
Search results for "Upper level deck" in Home Design Ideas


 West Coast Stair Co.
Inspiration for a mid-sized transitional carpeted u-shaped staircase remodel in Seattle with carpeted risers

 Robert Thomas Homes
The St. Charles is a single family two-story home featuring a spacious upper level bonus room, and a finished lower level with an indoor sport court. The floor plans showcases 5,078 square feet including 5 bedrooms and 5.5 baths.
Find the right local pro for your project

 John Kraemer & Sons
Builder: John Kraemer & Sons | Developer: KGA Lifestyle | Design: Charlie & Co. Design | Furnishings: Martha O'Hara Interiors | Landscaping: TOPO | Photography: Corey Gaffer

 User
Shiflet Group Architects
Photographer Nick Johnson
Inspiration for a farmhouse bedroom remodel in Austin with white walls
Inspiration for a farmhouse bedroom remodel in Austin with white walls

 Greatmats
Patio Outdoor Tiles are waterproof and slip resistant. They are easy to install. These tiles can be used either outdoors or indoors.
http://www.greatmats.com/tiles/interlocking-patio-tiles.php



Sponsored
Columbus, OH

Hope Restoration & General Contracting
Columbus Design-Build, Kitchen & Bath Remodeling, Historic Renovations

 A. W. Wendell & Sons, LLC
Example of a large backyard balcony deck design in Chicago with a roof extension
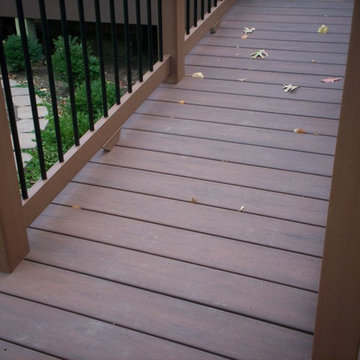
 Archadeck of West County - Ellisville
To increase accessibility, this custom deck by Archadeck was designed and built to include a ramp in lieu of stairs. Deck project by Archadeck of West County and St. Charles County in St. Louis Mo.

 LUX Materials
Using LUX Cable railing hardware this Lovely couple from Bellingham self installed our system and it turned out great! Well done Mike and Kerry!
Inspiration for a large coastal backyard deck remodel in Seattle
Inspiration for a large coastal backyard deck remodel in Seattle

 Aging-In-Place Remodeling
Modular Ramps Covering 3 flights of exterior stairs allowing Wheelchair Access to home.
Inspiration for a three-story exterior home remodel in San Diego
Inspiration for a three-story exterior home remodel in San Diego


 Aesthetic Design & Build Llc
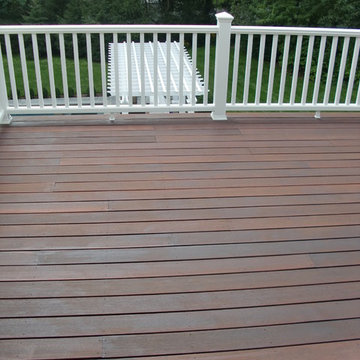
The pergola is wired for a ceiling fan to provide comfort on those hot summer days. The pergola is maintenance free and made from materials matching the deck railing. The deck is designed with an opening for easy entrance into the hot tub.

Sponsored
Columbus, OH
Hope Restoration & General Contracting
Columbus Design-Build, Kitchen & Bath Remodeling, Historic Renovations




 Goggans Architecture & Interiors
Atlantic Archives, Inc./Richard Leo Johnson
Paragon Custom Construction LLC
Large beach style formal and enclosed medium tone wood floor living room photo in Charleston with gray walls and no tv
Large beach style formal and enclosed medium tone wood floor living room photo in Charleston with gray walls and no tv

Sponsored
Delaware, OH

Buckeye Basements, Inc.
Central Ohio's Basement Finishing ExpertsBest Of Houzz '13-'21


 MasterDecks, LLC
Composite/PVC Decking comes in a variety of colors and textures to resemble real wood. Deck contractors are able to heat and bend the planks to create eye-catching decks. Made of wood fiber combined with polyethylene, composite decking is a good-looking, low-maintenance material.
MasterDeck contractors in Seattle are knowledgeable, fully licensed, bonded, and insured. We can handle any deck project – on time and on budget.


242