
Search results for "Upper level deck" in Home Design Ideas




 41 West
Here's what our clients from this project had to say:
We LOVE coming home to our newly remodeled and beautiful 41 West designed and built home! It was such a pleasure working with BJ Barone and especially Paul Widhalm and the entire 41 West team. Everyone in the organization is incredibly professional and extremely responsive. Personal service and strong attention to the client and details are hallmarks of the 41 West construction experience. Paul was with us every step of the way as was Ed Jordon (Gary David Designs), a 41 West highly recommended designer. When we were looking to build our dream home, we needed a builder who listened and understood how to bring our ideas and dreams to life. They succeeded this with the utmost honesty, integrity and quality!
41 West has exceeded our expectations every step of the way, and we have been overwhelmingly impressed in all aspects of the project. It has been an absolute pleasure working with such devoted, conscientious, professionals with expertise in their specific fields. Paul sets the tone for excellence and this level of dedication carries through the project. We so appreciated their commitment to perfection...So much so that we also hired them for two more remodeling projects.
We love our home and would highly recommend 41 West to anyone considering building or remodeling a home.
Find the right local pro for your project


 TnT Builders Inc
This four level TimberTech Terrain deck features a main deck that wraps around half of the house, a utility deck that leads to a brick walkway, an upper dry deck that protects the utility deck from rain using TimberTech DrySpace, and a garden deck that looks over the picturesque landscape. To provide an unobstructed view, the homeowners chose to combine hog panels with painted cedar handrails.

 Deck & Drive Solutions
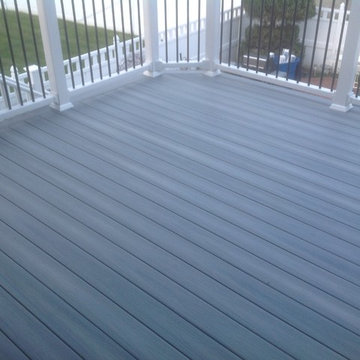
Timbertech PVC Capped Composite Deck with Westbury Full Aluminum Railing. Includes a built-in bench
Deck - large backyard deck idea with no cover
Deck - large backyard deck idea with no cover



Sponsored
Columbus, OH

Snider & Metcalf Interior Design, LTD
Leading Interior Designers in Columbus, Ohio & Ponte Vedra, Florida


 Sarah Jefferys Architecture + Interiors
Mid-sized trendy gray three-story wood flat roof photo in New York
 Archadeck of Chicagoland
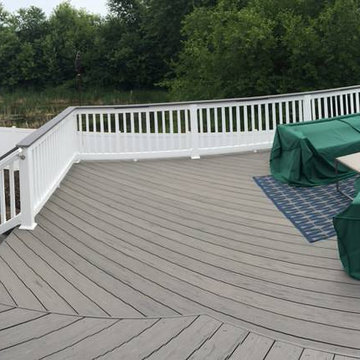
This Timber Tech Deck makes a stunning addition to this home. The deck is elevated, which makes a smooth transition from the upper level of the house to the rest of the yard. The Silver Maple decking contrasts well with the white vinyl rails. The new space has plenty of room for seating and grilling making this the perfect place to entertain. This Timber Tech Deck was custom designed and built by Winfield, IL deck designer, Archadeck of Chicagoland.

 Mike Larkin Architecture
San Francisco lots are very narrow, typically 25' wide.
Setting back the walls more than the minimum code can result in very attractive landscaped spaces that allow sunlight into the addition.
 Down South Construction
Example of a large trendy backyard second story privacy and metal railing deck design

 JayMarc Homes
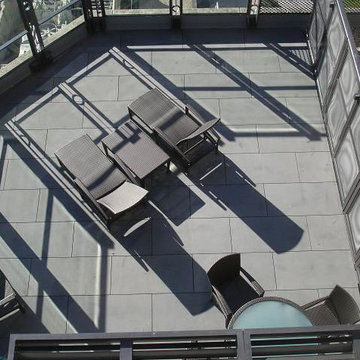
The upper level deck is fully tiled and secured with a metal railing. Enjoy a good book while admiring the view.
Large trendy patio photo in Seattle with no cover
Large trendy patio photo in Seattle with no cover



 Daniel J. Olson Construction, Inc.
Mid-sized elegant wooden l-shaped staircase photo in Seattle with wooden risers

 Dvisionone Architects
Upper deck tier or cooking and dining zone. Built-in kitchen with granite counters. Granite serving table beyond with supporting end table planters with open bottoms. Entire deck was designed to provide maximum views down hill of rear yard.
Designed by Michael Raso, AIA
 Tektoniks Architects
www.tektoniksarchitects.com
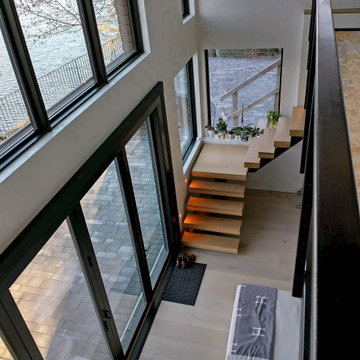
Small trendy light wood floor and beige floor family room photo in Boston with a ribbon fireplace
Small trendy light wood floor and beige floor family room photo in Boston with a ribbon fireplace




 Archadeck of West County - Ellisville
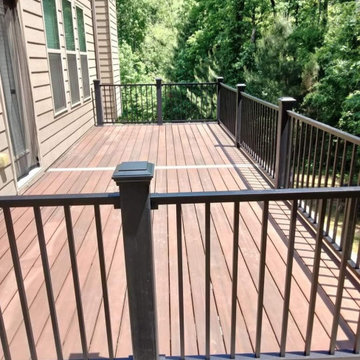
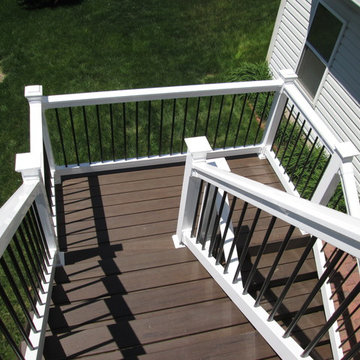
For a color contrast with a modern style, these homeowners chose sleek black metal pickets for their deck rails. And for a polished look, notice the white post caps too. Deck design and construction by Archadeck, St. Louis Missouri.

 Pacific Outdoor Concepts
Inspiration for a large contemporary rooftop deck remodel in Vancouver with a fire pit and a roof extension

240