
Search results for "Upper level deck" in Home Design Ideas
 Landis Architects | Builders
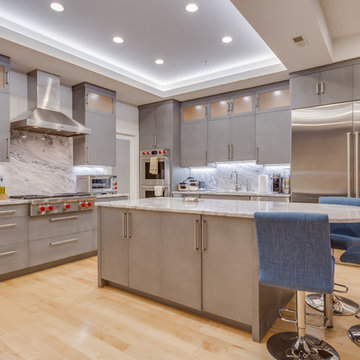
The original kitchen was an open galley with a wall of cabinets and a small island. It was also open above, under a balcony and bridge that lead to the roof deck. We enclosed the opening in the ceiling above the kitchen to create a home gym on the upper level. The back wall of the new kitchen is a few feet forward of the original wall. The reason for this is that there was an existing beam that dictated an 8-foot ceiling on that end. However, new kitchen ceiling is 9-feet high, which is the maximum height at the front of this floor. This also allowed us to build a pantry behind the new kitchen wall – which works fine with the lower ceiling.
To camouflage a duct, we built a tray ceiling around it and fitted it with LED lighting. The cabinets at the top maximize storage and have frosted glass and interior LEDs to keep a light feeling.
The kitchen has several layers of lights. Besides the tray ceiling and lighted cabinet interiors, we installed recessed lights and under cabinet lighting, allowing the clients to create a variety of moods.
HDBros
 Landis Architects | Builders
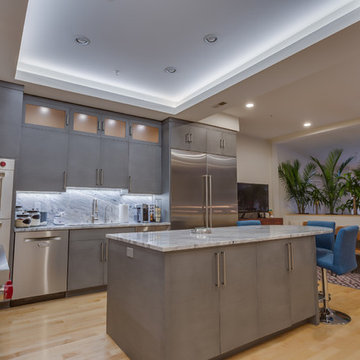
The original kitchen was an open galley with a wall of cabinets and a small island. It was also open above, under a balcony and bridge that lead to the roof deck. We enclosed the opening in the ceiling above the kitchen to create a home gym on the upper level. The back wall of the new kitchen is a few feet forward of the original wall. The reason for this is that there was an existing beam that dictated an 8-foot ceiling on that end. However, new kitchen ceiling is 9-feet high, which is the maximum height at the front of this floor. This also allowed us to build a pantry behind the new kitchen wall – which works fine with the lower ceiling.
To camouflage a duct, we built a tray ceiling around it and fitted it with LED lighting. The cabinets at the top maximize storage and have frosted glass and interior LEDs to keep a light feeling.
The kitchen has several layers of lights. Besides the tray ceiling and lighted cabinet interiors, we installed recessed lights and under cabinet lighting, allowing the clients to create a variety of moods.
HDBros

 Phinney Design Group
Rob Spring Photography
Mountain style three-story exterior home photo in New York
Mountain style three-story exterior home photo in New York
Find the right local pro for your project

 Collaborative Interior Design
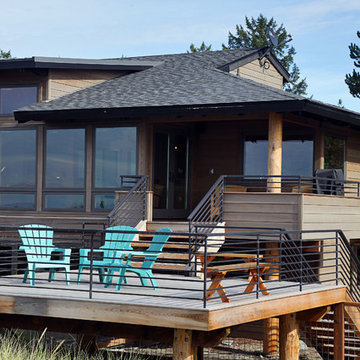
Outdoor dining and living rooms are accessed from the central sundeck. Retractable screens on the living room walls were installed on both of the openings so the space can be fully connected to the sundeck when they are opened.


 Deck & Drive Solutions


I have worked for many past years with this homeowner. This year they were ready for a new deck and design. The goals of this deck was to create useful outdoor living areas and minimize the amount of railing. Another goal was to be maintenance free with a possible roof addition later. We came up with a few designs and then chose one that had 2 levels. The upper level was designed for a future roof for next year to be built on for Summer Shade. The lower level was designed close to the ground without railing. Because of no rail – we did add some deck dot lights around the border so in the evening – you can see the edge of the deck for safety purposes. The product that was chosen was Timbertech’s PVC Capped Composite Decking in the Terrain Series. Colors were Brown Oak for the main and then accented with Rustic Elm. The railing was Westbury’s Full Aluminum Railing (Tuscany Series) in the black color. We then added lighting on all of the steps as well as on top of the picture frame border of the lower deck. This deck turned out great. This late Winter/Early Spring, we will be building a roof above – pictures to come after completion.
Part 2 of this project we did in Spring of the next year. We built a new Roof over the main deck with an aluminum ceiling. This project turned out great and even matches the 3D Schematic!

Sponsored
Columbus, OH

Hope Restoration & General Contracting
Columbus Design-Build, Kitchen & Bath Remodeling, Historic Renovations
 James McNeal Architecture and Design
Shooting Star Photography
In Collaboration with Charles Cudd Co.

Mid-sized beach style white two-story wood house exterior photo in Minneapolis with a shingle roof
Mid-sized beach style white two-story wood house exterior photo in Minneapolis with a shingle roof

 User
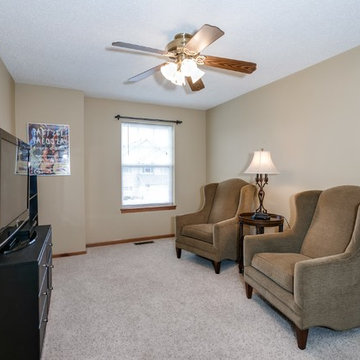
UserLoft area on upper level is great for relaxing or reading.
Inspiration for a timeless loft-style carpeted family room remodel in Minneapolis
Inspiration for a timeless loft-style carpeted family room remodel in Minneapolis
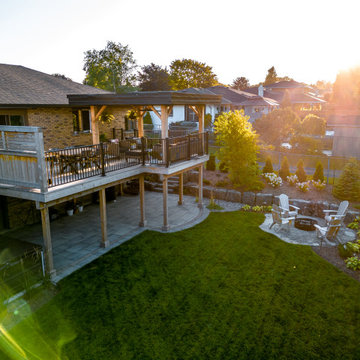


 TOTAL CONCEPTS
Inspiration for a large farmhouse white two-story wood exterior home remodel in San Francisco
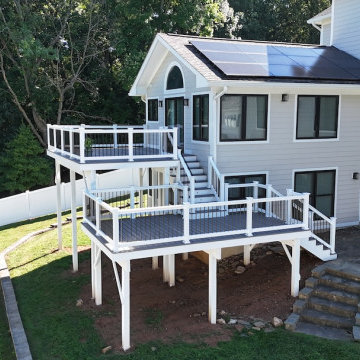
 Upgryd
Upper floor showcasing Trex Transcend Island Mist decking and white vinyl rails
Deck - mid-sized modern backyard second story mixed material railing deck idea in Philadelphia
Deck - mid-sized modern backyard second story mixed material railing deck idea in Philadelphia


 Alexander Design Group, Inc.
Spacecrafting
Living room - country formal and open concept dark wood floor and brown floor living room idea in Minneapolis with white walls
Living room - country formal and open concept dark wood floor and brown floor living room idea in Minneapolis with white walls
 Landis Architects | Builders
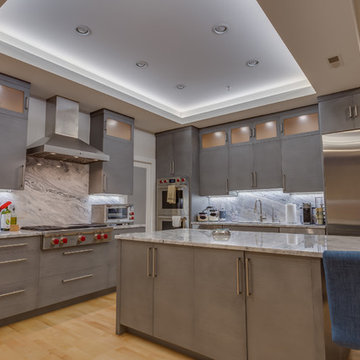
The original kitchen was an open galley with a wall of cabinets and a small island. It was also open above, under a balcony and bridge that lead to the roof deck. We enclosed the opening in the ceiling above the kitchen to create a home gym on the upper level. The back wall of the new kitchen is a few feet forward of the original wall. The reason for this is that there was an existing beam that dictated an 8-foot ceiling on that end. However, new kitchen ceiling is 9-feet high, which is the maximum height at the front of this floor. This also allowed us to build a pantry behind the new kitchen wall – which works fine with the lower ceiling.
To camouflage a duct, we built a tray ceiling around it and fitted it with LED lighting. The cabinets at the top maximize storage and have frosted glass and interior LEDs to keep a light feeling.
The kitchen has several layers of lights. Besides the tray ceiling and lighted cabinet interiors, we installed recessed lights and under cabinet lighting, allowing the clients to create a variety of moods.
HDBros
 User
UserNick Ryan

Inspiration for a large transitional backyard outdoor kitchen deck remodel in New York with no cover
Inspiration for a large transitional backyard outdoor kitchen deck remodel in New York with no cover



 Hughes Landscaping
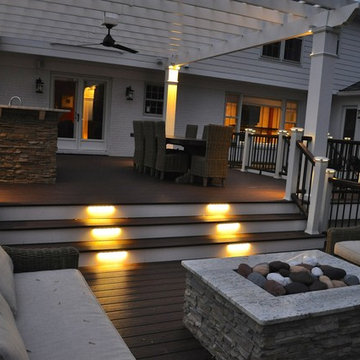
Ground view of deck. Outwardly visible structural elements are wrapped in pVC. Photo Credit: Johnna Harrison
Example of a large classic backyard outdoor kitchen deck design in DC Metro with a pergola
Example of a large classic backyard outdoor kitchen deck design in DC Metro with a pergola

 MA Peterson Design Build, Inc.
alyssa lee photography
Example of a transitional 3/4 blue tile gray floor alcove shower design in Minneapolis with blue cabinets and a hinged shower door
Example of a transitional 3/4 blue tile gray floor alcove shower design in Minneapolis with blue cabinets and a hinged shower door
16