
Search results for "Upper level deck" in Home Design Ideas
 Archadeck of Chicagoland
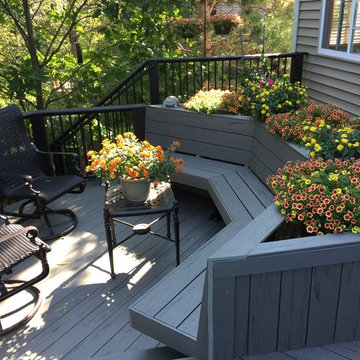
This multi level Timber Tech deck was built by Archadeck many years ago, but then recently upgraded to low maintenance decking while keeping the same design. The bench with planters creates a "talking pit," or area to enjoy entertaining. This deck was designed and built by Mundelein, IL deck designer, Archadeck of Chicagoland.
 Archadeck of Nova Scotia
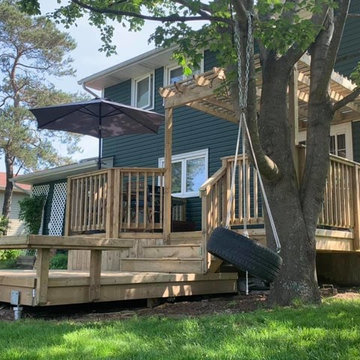
We supplied and installed a new two-level pressure treated deck for this Dartmouth homeowner. We demolished the existing deck structure and designed a new deck that includes seating benches for lounging in the sun and a pergola for shade on the hottest days! This two-level deck is the ideal layout for grilling, dining, and relaxing!

Find the right local pro for your project

 Fire Magic Grills - Robert H Peterson Company
Large elegant backyard outdoor kitchen deck photo in Los Angeles with a pergola

 Whitten Architects
photography by Rob Karosis
Farmhouse two-story wood exterior home photo in Portland Maine
Farmhouse two-story wood exterior home photo in Portland Maine

 Aspen Falls Landscape & Construction
Kerkhoff Photography
Beautiful Ranch home in Aurora. Multi entertaining areas. Upper deck, and lower patio. Beautiful seat wall around the fire pit adds not only curvature to the paver design but seats many more guest.

 Hudson Place Realty
Property marketed by Hudson Place Realty - Designed for the urban family with a 4 story extension that provides the 4/5 bedrooms so rarely available in Hoboken. With a completely open parlor floor, this exquisite home has a contemporary loft like ambiance, 3 wood burning fireplaces, a designer kitchen featuring a Wolf 48” dual fuel range, Miele dishwasher, Carrera marble island and Pietro natural stone counters. A dedicated family room, guest/children’s rooms and master suite with private sitting area with his and hers closets comprise the upper 2 floors. The garden level is spectacular and ideal for a child’s playroom, in-law suite, media room & large separate office space. The 40’ Zen inspired yard is bordered by a custom built ipe’ privacy fence & features an avant- garde design of alternating natural slate and grass with made to order ipe’ planters and gazing balls. Phillip Jeffries designer wall coverings and custom paint grace the walls throughout the interior whereas the exterior brownstone is flawless and authentic newly forged cast iron railings usher you in to this move-in ready home.

Sponsored
Columbus, OH

Hope Restoration & General Contracting
Columbus Design-Build, Kitchen & Bath Remodeling, Historic Renovations
 Suite Outdoors- Phantom Screens
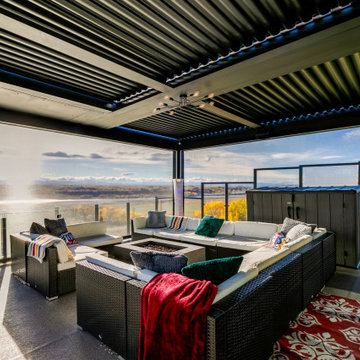
Custom made upper Deck StruXure pergola in black with Vanishing TV and privacy, wind-blocking screens.
Deck - contemporary deck idea in Calgary
Deck - contemporary deck idea in Calgary
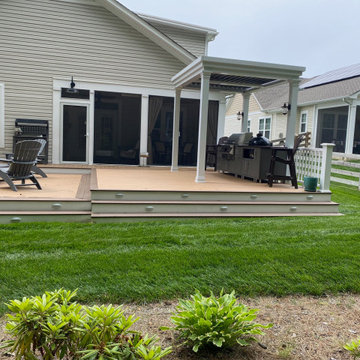
 Add A Deck, Inc.
Ground level composite deck with built in custom bench, decking picture framed diagonally, with a custom covered area for their grill, and composite stairs with riser lighting


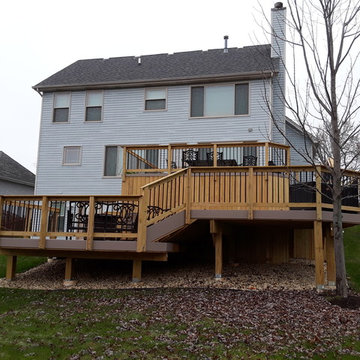 Archadeck of Chicagoland
This spacious Timber Tech low maintenance deck was built to give the homeowners a place to enjoy the view of their yard while giving them different areas to enjoy different activities. The round aluminum pickets on the rails open the view while creating a sleek look. This multi level deck was custom designed and built in Aurora by Archadeck of Chicagoland.

 SelectDecks
SelectDecks
Inspiration for a large modern backyard deck remodel with a fire pit and no cover
Inspiration for a large modern backyard deck remodel with a fire pit and no cover


Sponsored
Columbus, OH
Hope Restoration & General Contracting
Columbus Design-Build, Kitchen & Bath Remodeling, Historic Renovations

 Pike Awning Company
Example of a mid-sized arts and crafts backyard deck design in Portland with an awning

 Trinity Construction Services, LLC
Inspiration for a large transitional backyard deck remodel in Minneapolis with no cover


 Roger L Johnson, Architect
New triple level deck
Example of a huge mountain style backyard balcony deck design in New York with a roof extension
Example of a huge mountain style backyard balcony deck design in New York with a roof extension

Sponsored
Fredericksburg, OH

High Point Cabinets
Columbus' Experienced Custom Cabinet Builder | 4x Best of Houzz Winner

 Atlanta Decking & Fence Co., Inc.
3 level open porch with fireplace and Fiberon deck material. Designed and built by Atlanta Decking.
Photos by Jan Stittleburg, JS Photo FX
Transitional back porch photo in Atlanta with a roof extension
Transitional back porch photo in Atlanta with a roof extension
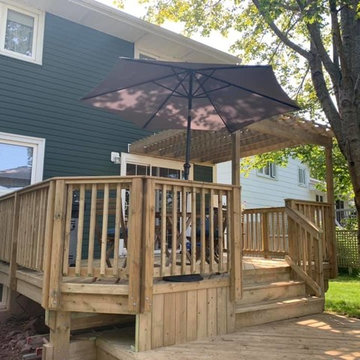 Archadeck of Nova Scotia
We supplied and installed a new two-level pressure treated deck for this Dartmouth homeowner. We demolished the existing deck structure and designed a new deck that includes seating benches for lounging in the sun and a pergola for shade on the hottest days! This two-level deck is the ideal layout for grilling, dining, and relaxing!

57