
Search results for "Upper level deck" in Home Design Ideas
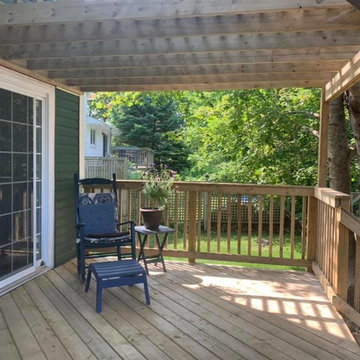
 Archadeck of Nova Scotia
We supplied and installed a new two-level pressure treated deck for this Dartmouth homeowner. We demolished the existing deck structure and designed a new deck that includes seating benches for lounging in the sun and a pergola for shade on the hottest days! This two-level deck is the ideal layout for grilling, dining, and relaxing!
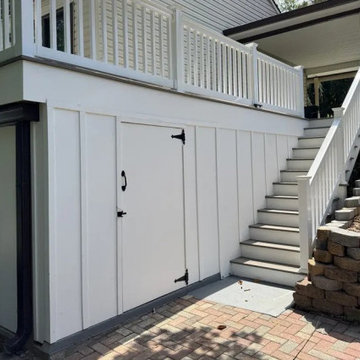
 DIXEL Construction Company
Upper Deck Stairs and Under-Deck Storage. Part of a $140,000 deck, roof and driveway renovation in Rockville, Maryland by DIXEL Construction, licensed design-build contractor in Montgomery County.

 Hudson Place Realty
Property Marketed by Hudson Place Realty - Style meets substance in this circa 1875 townhouse. Completely renovated & restored in a contemporary, yet warm & welcoming style, 295 Pavonia Avenue is the ultimate home for the 21st century urban family. Set on a 25’ wide lot, this Hamilton Park home offers an ideal open floor plan, 5 bedrooms, 3.5 baths and a private outdoor oasis.
With 3,600 sq. ft. of living space, the owner’s triplex showcases a unique formal dining rotunda, living room with exposed brick and built in entertainment center, powder room and office nook. The upper bedroom floors feature a master suite separate sitting area, large walk-in closet with custom built-ins, a dream bath with an over-sized soaking tub, double vanity, separate shower and water closet. The top floor is its own private retreat complete with bedroom, full bath & large sitting room.
Tailor-made for the cooking enthusiast, the chef’s kitchen features a top notch appliance package with 48” Viking refrigerator, Kuppersbusch induction cooktop, built-in double wall oven and Bosch dishwasher, Dacor espresso maker, Viking wine refrigerator, Italian Zebra marble counters and walk-in pantry. A breakfast nook leads out to the large deck and yard for seamless indoor/outdoor entertaining.
Other building features include; a handsome façade with distinctive mansard roof, hardwood floors, Lutron lighting, home automation/sound system, 2 zone CAC, 3 zone radiant heat & tremendous storage, A garden level office and large one bedroom apartment with private entrances, round out this spectacular home.
Find the right local pro for your project

 M House Development
Inspiration for a country white two-story wood gable roof remodel in Chicago with a mixed material roof and a black roof

 Lee Edwards - residential design
Situated on the west slope of Mt. Baker Ridge, this remodel takes a contemporary view on traditional elements to maximize space, lightness and spectacular views of downtown Seattle and Puget Sound. We were approached by Vertical Construction Group to help a client bring their 1906 craftsman into the 21st century. The original home had many redeeming qualities that were unfortunately compromised by an early 2000’s renovation. This left the new homeowners with awkward and unusable spaces. After studying numerous space plans and roofline modifications, we were able to create quality interior and exterior spaces that reflected our client’s needs and design sensibilities. The resulting master suite, living space, roof deck(s) and re-invented kitchen are great examples of a successful collaboration between homeowner and design and build teams.

 Mark P. Finlay Architects, AIA
Warren Jagger
This is an example of a mid-sized traditional porch design in New York with a fire pit and a roof extension.
This is an example of a mid-sized traditional porch design in New York with a fire pit and a roof extension.



Sponsored
Columbus, OH

Hope Restoration & General Contracting
Columbus Design-Build, Kitchen & Bath Remodeling, Historic Renovations

 Shadepro
Mike Clark Photography
Inspiration for a large transitional rooftop deck remodel in Ottawa with no cover
Inspiration for a large transitional rooftop deck remodel in Ottawa with no cover
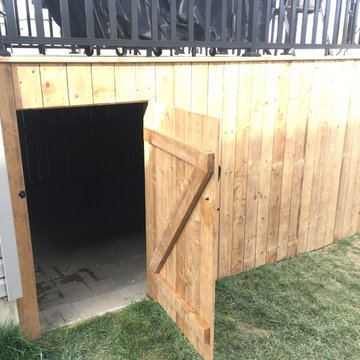


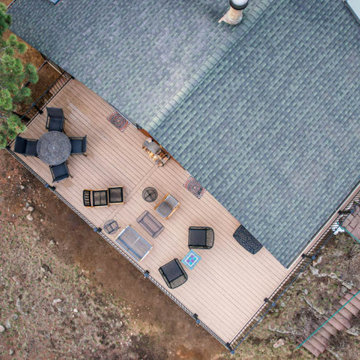
 O'Keefe Built
Decking: Azek Vintage in Weathered Teak
Railing: Fortress Metal Vertical Railing
Large elegant home design photo in Denver
Large elegant home design photo in Denver



 Bensonwood
Stacy Bass Photography
Large beach style white three-story wood gable roof photo in New York with a mixed material roof
Large beach style white three-story wood gable roof photo in New York with a mixed material roof
 Add A Deck, Inc.
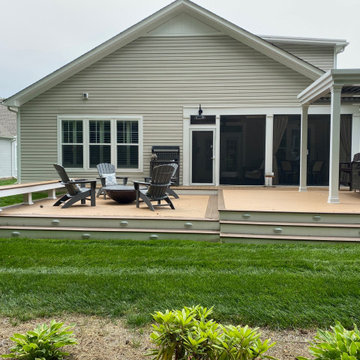
Ground level composite deck with built in custom bench, decking picture framed diagonally, with a custom covered area for their grill, and composite stairs with riser lighting

Sponsored
Columbus, OH
Hope Restoration & General Contracting
Columbus Design-Build, Kitchen & Bath Remodeling, Historic Renovations


 Teakwood Builders, Inc.
Three levels of glass take advantage of the lakefront location.
Scott Bergman Photography
Large rustic three-story mixed siding gable roof idea in Boston
Large rustic three-story mixed siding gable roof idea in Boston

 Solid Rock Custom Homes
This over 100 year old home has some great features that the homeowner wanted to keep and improve on to keep the feel of the 1899 home, but still modernize it to today's comforts. A 600 square foot addition was added to the back of the home, enlarging the kitchen and master suite. Engineered hardwood floors were added throughout the home, distressed and custom colored stained beams were added to this period home. The stairs were completely redone with wood and white painted accents.
Upstairs has 2 bedrooms, 1 bathroom, and an open study. The soft patterned carpet is throughout the upper level and compliments the neutral tones in the home. A metal chandelier hangs over the stairs to add more light.
58