
Search results for "Upper level deck" in Home Design Ideas


 CR Squared LLC

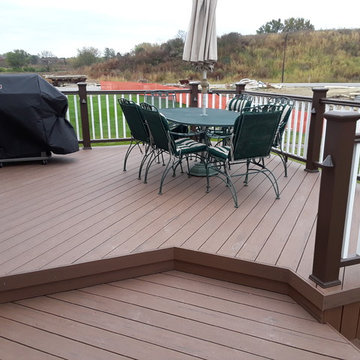
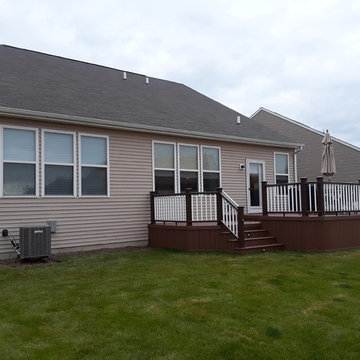
12x18 Bi-level house deck with landing to the back door of the garage.
Inspiration for a backyard second story wood railing deck remodel with no cover
Inspiration for a backyard second story wood railing deck remodel with no cover
 Add A Deck, Inc.
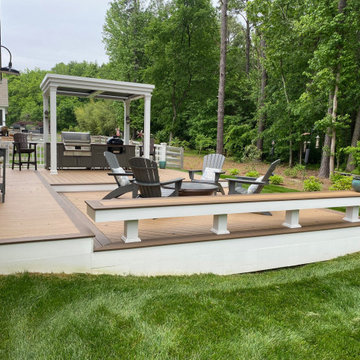
Ground level composite deck with built in custom bench, decking picture framed diagonally, with a custom covered area for their grill, and composite stairs with riser lighting
Find the right local pro for your project

 Duradek
This 2nd level sun deck serves as a roof for a lower deck below.
Surfaced with Duradek 'Heritage Agate'
vinyl, this low-maintenance surface requires NO recoating to stay waterproof.
Photo by Duradek of Georgia
 CR Squared LLC
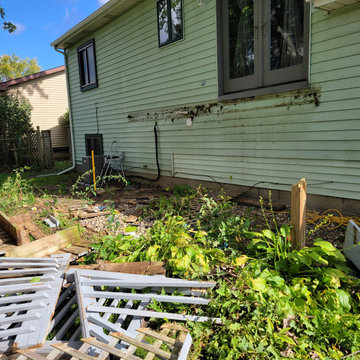
12x18 Bi-level house deck with landing to the back door of the garage.
Deck - backyard second story wood railing deck idea with no cover
Deck - backyard second story wood railing deck idea with no cover

 Mace Property Services Inc

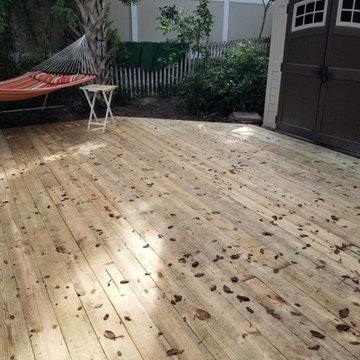
Ground level deck and porch repair, New Symrna.
Inspiration for a mid-sized timeless one-story exterior home remodel in Orlando
Inspiration for a mid-sized timeless one-story exterior home remodel in Orlando

Sponsored
Columbus, OH
Free consultation for landscape design!

Peabody Landscape Group
Franklin County's Reliable Landscape Design & Contracting

 Quality Craftsmen
Catherine Augestad, Fox Photography, Marietta, GA
Large trendy stone back porch photo in Atlanta with a roof extension
Large trendy stone back porch photo in Atlanta with a roof extension

 SelectDecks
SelectDecks
Inspiration for a large modern backyard deck remodel with a fire pit and no cover
Inspiration for a large modern backyard deck remodel with a fire pit and no cover



 Balber Architecture, Inc.
Shot of the lower rooftop level. The stairs on the left lead to a smaller rooftop terrace. The door on the left is to a double-sided elevator that takes people to 5 levels. The only level the elevator doesn’t stop at is the upper roof terrace. Off to the right is an exterior shower for rooftop sunbathers.
Sponsored
Columbus, OH
Free consultation for landscape design!
Peabody Landscape Group
Franklin County's Reliable Landscape Design & Contracting

 Michael Rex Architects
Photo Credit: kee sites
Rustic two-story mixed siding gable roof idea in San Francisco
Rustic two-story mixed siding gable roof idea in San Francisco

 Archadeck of Birmingham
The custom cedar bed swing is integrated into the design of this amazing low maintenance deck. The swing a work of art set apart on its own level of the deck and suspended from a magnificent, pergola-like cedar frame. This bed swing makes a bold statement about the way these homeowners prioritize relaxation!



 Miles Bradley Building and Remodeling
This is a Walk-Out Deck master deck creation! Design by us with our clients thoughts and desires. We added a screened in porch with a walk out multi-level deck. Using Trex Transcend decking materials with Steps and railing To Grade. This added Great Backyard Living Space For The Family to use for years and years to come.

 Heartlands Building Company
This outdoor area screams summer! Our customers existing pool is now complimented by a stamped patio area with a fire pit, an open deck area with composite decking, and an under deck area with a fireplace and beverage area. Having an outdoor living area like this one allows for plenty of space for entertaining and relaxing!
61