
Search results for "Upper secondary" in Home Design Ideas

 cpopp workshop
Home bar - transitional galley white floor home bar idea in Sacramento with an undermount sink, glass-front cabinets, gray cabinets, wood countertops and brown countertops

 Vallone Design
Dino Tonn
Elegant dark wood floor kitchen photo in Phoenix with a farmhouse sink, shaker cabinets, white cabinets, white backsplash and an island
Elegant dark wood floor kitchen photo in Phoenix with a farmhouse sink, shaker cabinets, white cabinets, white backsplash and an island

 Wedgewood Cabinetry
"Gale Force" blue painted cabinets and grey "Morel" stained Hickory cabinets. The elegant "Morel" stain emphasizes the natural Hickory wood grain with a subtle gray tone that beautifully coordinates with the cool, deep blue paint.
Find the right local pro for your project

 Boren Construction
Michael Stadler - Stadler Studio
Mid-sized urban built-in desk concrete floor and gray floor family room photo in Seattle with beige walls, no fireplace and a music area
Mid-sized urban built-in desk concrete floor and gray floor family room photo in Seattle with beige walls, no fireplace and a music area

 Traci Connell Interiors
A small secondary bath was transformed by a bright coat of orange paint and linear gray tile within the frameless shower enclosure. The gray painted vanity stands out with the white quartz countertop and drop in oval sink.

 Pioneer Cabinetry, Inc
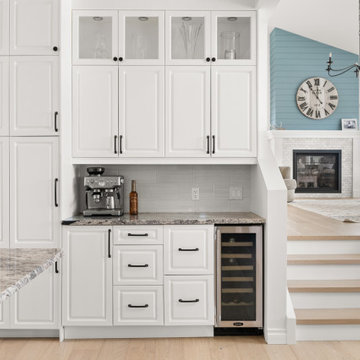
Starlite Kitchen and Bath in Byron Center designed this kitchen that magnifies the height in the room. Stacking crown molding to seal the uppers to the ceiling, maintaining an open area for walk space and creating a secondary work zone with the bar sink area makes this kitchen open, inviting and visually calming.
 Elle Cherie | Inspired Interiors
Example of a large trendy u-shaped light wood floor and brown floor eat-in kitchen design in Calgary with a farmhouse sink, raised-panel cabinets, white cabinets, granite countertops, white backsplash, ceramic backsplash, stainless steel appliances, an island and multicolored countertops

Sponsored
Columbus, OH

Hope Restoration & General Contracting
Columbus Design-Build, Kitchen & Bath Remodeling, Historic Renovations

 Kerf Design
Dimmable halogen uplighting creates a nice ambient secondary light source.
Large tuscan kitchen photo in Seattle with flat-panel cabinets
Large tuscan kitchen photo in Seattle with flat-panel cabinets

 Frankel Design Build
Inspiration for a huge contemporary loft-style medium tone wood floor and brown floor family room remodel in Houston with white walls

 Arieli Custom Homes

Secondary Sink, Brightly lit expansive pantry, twin kitchen sinks with "Touch" faucets and Pop-up outlets, Delta touch faucets, Dacor Appliances, Bosch dishwasher, custom cabinets, pot filler.


 JKL Development Inc.
Complete renovation of a 4000 SF single story home with a detached casita. The project included; interior non bearing wall removal, new cabinets throughout, hard wood flooring throughout and full kitchen, master and secondary bathroom remodels.

 Minimal USA
The integrated sink, surrounded by the Corian top, takes up the theme of the mosaic on the wall, keeping the design fluid.
Photo by: www.federicarlet.com

Sponsored
Columbus, OH
Hope Restoration & General Contracting
Columbus Design-Build, Kitchen & Bath Remodeling, Historic Renovations

 J. Tribble
Raked & painted shagrin base and upper cabinets. The main island was hand painted with a medium cherry wood top.
Secondary standing height island was raked & painted. All venetian bronze hardware is by Barz. All stone tops were a Compac quartz. Waterstone gantry faucets are done in weathered brass.
 J. Tribble
Raked & painted shagrin base and upper cabinets. The main island was hand painted with a medium cherry wood top.
Secondary standing height island was raked & painted. All venetian bronze hardware is by Barz. All stone tops were a Compac quartz. Waterstone gantry faucets are done in weathered brass
 Minimal USA
Moving to the left, passing the modern living room, there is the kitchen's entrance with an adjacent pantry cleverly embedded in the wall, becoming an integral part of the column.
Photo by: www.federicarlet.com
 Minimal USA
Minimal USA has designed a wardrobe that not only gives more storage space, but also represents an elegant solution for the overall design of the room.
Photo by: www.federicarlet.com

Sponsored
Columbus, OH
Hope Restoration & General Contracting
Columbus Design-Build, Kitchen & Bath Remodeling, Historic Renovations

 Patrick Schmitt, designer Inc.
A new, mountain modern home for Bend, OR. This new custom home is actually a stacked duplex with a primary residence on the main and upper levels and a secondary residence on the lower level. Featuring unobstructed stunning views over Mt. Washington Drive, River's Edge golf course, and the Cascade range beyond. It doesn't get much better than this!
 Jwxyz Design
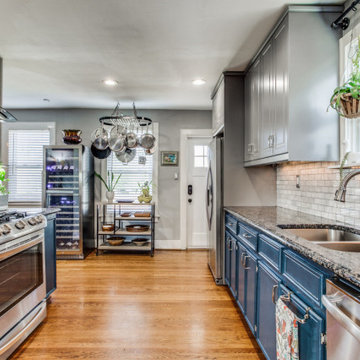
Here is the after image of the kitchen. Note the bottom cabinets were retained and repainted. The granite and sink were also retained but the rest of the design was completely redone to allow the blues and greys in the granite to come through and make all the brown tones secondary. The stacked washer/dryer was removed and a pantry was added in its place as well as all new and more functional uppers. An all-new laundry room was added behind this wall along with a dedicated dining room.
 Minimal USA
The cube vanity integrates in this bathroom a square sink, carved directly from the top made of Corian.
Photo by: www.federicarlet.com
Example of a trendy bathroom design in New York
Example of a trendy bathroom design in New York
13