
Search results for "Upper secondary" in Home Design Ideas

 Goldcon Construction
North Vancouver Custom Family Home. Open Floor Concept 4300 Sq Ft Home Including 4 Bedrooms 3 Bathrooms On The Upper Floor, Large Kitchen On the Main Floor With A designated Laundry Room, Family Room, Dining Area, Powder Room, Office And Large Back Yard Patio Area For Entertaining. Lower Floor Boasts A Large Rec Room With A Wet Bar For More Entertainment, Guest Room And A Full Bathroom. This Home Also Has A Complete 2 Bedroom Secondary Suite And A Detached 2 Car Garage. www.goldconconstruction.ca

 M.Hale Construction
Secondary prep area includes extra dish washer and beverage refrigerator, floating oak shelves and prep sink. Awning style black glass upper cabinet doors. Floors are solid stock European white oak, wire brushed and stained. Counter top is a Caesar Stone solid slab with thickened edge.

 Potvin Kitchens & Cabinetry
Set on a Manotick golf course, this renovation has turned a bland 1960s home into a contemporary gem. The custom kitchen was designed with style and functionality in mind but especially with the goal of taking nothing away from the stunning view.
A mix of high gloss white contrasts perfectly with the accent of walnut. Many drawers provide functionality while the waterfall quartz top floats to the ground giving the substantial island a light look.
A walk-in pantry provides a secondary working area and much needed storage. Here, the upper cabinets are electric operating for ease of closure. Integrated lighting provides a soft glow accentuating the surface below.
Photo credit : Gordon King
Find the right local pro for your project

 CJC Interiors
This space started out dark, with honey oak wood tones, built-ins, and dark walls. The open concept main level now features all new dark tone wood floors, bright, open light, new light fixtures and all new furniture. Huge floor-to-ceiling windows make a secondary seating space in this open concept family room. Photos by J. Fuerst Photography

 Walker Woodworking
This new home construction project included cabinet design-build for the kitchen, master bath, all secondary baths, living room built-ins, home office and wet bar. The kitchen features paneled appliances, a mantle style hood and opening shelves in the island to store bookshelves. The home office is combined with the laundy room.
Darrin Holiday, Electric Films

 VisionScapes
Set in the community of Eagle Ridge, this is a masterpiece of modern design and outdoor luxury. An exposed aggregate driveway complete with a secondary entrance was designed around the 50 to 60 year old birch tree in the front yard. The rebuilt and redesigned composite upper deck afforded an opportunity to create a space that was 100% waterproof below by using a torch on a membrane and a floating sleeper system for the upper deck. 10mm glass completes the expansive views of the backyard and the pool area. The two-sided gas fireplace offers unmatched ambiance in the hot tub with elegance in the covered sitting area directly on the adjacent side of the hot tub. The custom stainless steel spa is just steps from the expansive pool deck that surrounds the heated in ground pool. A large grass area surrounded by shrubs set in black mulch is the perfect contrast and finish this modern masterpiece.
Photo Credit: Jamen Rhodes
 M.Hale Construction
Looking from Family Room into secondary prep kitchen area. Upper cabinets are accessible from either side via black glass awning style doors. Thickened edge Caesar Stome counter top, flat panel solid brushed oak cabinet doors, modern stainless pulls, floating shelves, prep sink.

Sponsored
Columbus, OH

Hope Restoration & General Contracting
Columbus Design-Build, Kitchen & Bath Remodeling, Historic Renovations

 Dynia Architects
This residence, sited above a river canyon, is comprised of two intersecting building forms. The primary building form contains main living spaces on the upper floor and a guest bedroom, workroom, and garage at ground level. The roof rises from the intimacy of the master bedroom to provide a greater volume for the living room, while opening up to capture mountain views to the west and sun to the south. The secondary building form, with an opposing roof slope contains the kitchen, the entry, and the stair leading up to the main living space.
A.I.A. Wyoming Chapter Design Award of Merit 2008
Project Year: 2008
 Potvin Kitchens & Cabinetry
Set on a Manotick golf course, this renovation has turned a bland 1960s home into a contemporary gem. The custom kitchen was designed with style and functionality in mind but especially with the goal of taking nothing away from the stunning view.
A mix of high gloss white contrasts perfectly with the accent of walnut. Many drawers provide functionality while the waterfall quartz top floats to the ground giving the substantial island a light look.
A walk-in pantry provides a secondary working area and much needed storage. Here, the upper cabinets are electric operating for ease of closure. Integrated lighting provides a soft glow accentuating the surface below.
Photo credit : Gordon King
 CJC Interiors
This space started out dark, with honey oak wood tones, built-ins, and dark walls. The open concept main level now features all new dark tone wood floors, bright, open light, new light fixtures and all new furniture. Huge floor-to-ceiling windows make a secondary seating space in this open concept family room. Photos by J. Fuerst Photography
 CJC Interiors
This space started out dark, with honey oak wood tones, built-ins, and dark walls. The open concept main level now features all new dark tone wood floors, bright, open light, new light fixtures and all new furniture. Huge floor-to-ceiling windows make a secondary seating space in this open concept family room. Photos by J. Fuerst Photography
 CJC Interiors
This space started out dark, with honey oak wood tones, built-ins, and dark walls. The open concept main level now features all new dark tone wood floors, bright, open light, new light fixtures and all new furniture. Huge floor-to-ceiling windows make a secondary seating space in this open concept family room. Photos by J. Fuerst Photography
 Potvin Kitchens & Cabinetry
Set on a Manotick golf course, this renovation has turned a bland 1960s home into a contemporary gem. The custom kitchen was designed with style and functionality in mind but especially with the goal of taking nothing away from the stunning view.
A mix of high gloss white contrasts perfectly with the accent of walnut. Many drawers provide functionality while the waterfall quartz top floats to the ground giving the substantial island a light look.
A walk-in pantry provides a secondary working area and much needed storage. Here, the upper cabinets are electric operating for ease of closure. Integrated lighting provides a soft glow accentuating the surface below.
Photo credit : Gordon King

Sponsored
Columbus, OH
Hope Restoration & General Contracting
Columbus Design-Build, Kitchen & Bath Remodeling, Historic Renovations


 Potvin Kitchens & Cabinetry
Set on a Manotick golf course, this renovation has turned a bland 1960s home into a contemporary gem. The custom kitchen was designed with style and functionality in mind but especially with the goal of taking nothing away from the stunning view.
A mix of high gloss white contrasts perfectly with the accent of walnut. Many drawers provide functionality while the waterfall quartz top floats to the ground giving the substantial island a light look.
A walk-in pantry provides a secondary working area and much needed storage. Here, the upper cabinets are electric operating for ease of closure. Integrated lighting provides a soft glow accentuating the surface below.
Photo credit : Gordon King
 Born Imagery
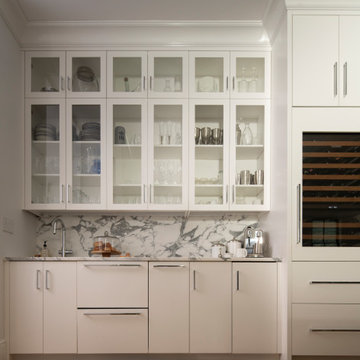
A secondary kitchen zone that’s all about smart storage and everyday ease.
Glass-front upper cabinets keep things light while showing off dishware without feeling busy. Below, clean white base cabinets and integrated appliances maintain a seamless look, with the marble backsplash tying everything back to the main kitchen.
This area works perfectly as a beverage station, prep zone, or overflow space when entertaining. Everything has a place, nothing feels cluttered, and the details stay consistent with the rest of the home.
It’s one of those spaces you don’t notice at first. Then you use it once and wonder how you ever lived without it.
 Dynia Architects
This residence, sited above a river canyon, is comprised of two intersecting building forms. The primary building form contains main living spaces on the upper floor and a guest bedroom, workroom, and garage at ground level. The roof rises from the intimacy of the master bedroom to provide a greater volume for the living room, while opening up to capture mountain views to the west and sun to the south. The secondary building form, with an opposing roof slope contains the kitchen, the entry, and the stair leading up to the main living space.
A.I.A. Wyoming Chapter Design Award of Merit 2008
Project Year: 2008

Sponsored
Fredericksburg, OH

High Point Cabinets
Columbus' Experienced Custom Cabinet Builder | 4x Best of Houzz Winner
 CJC Interiors
This space started out dark, with honey oak wood tones, built-ins, and dark walls. The open concept main level now features all new dark tone wood floors, bright, open light, new light fixtures and all new furniture. Huge floor-to-ceiling windows make a secondary seating space in this open concept family room. Photos by J. Fuerst Photography
 Goldcon Construction
North Vancouver Custom Family Home. Open Floor Concept 4300 Sq Ft Home Including 4 Bedrooms 3 Bathrooms On The Upper Floor, Large Kitchen On the Main Floor With A designated Laundry Room, Family Room, Dining Area, Powder Room, Office And Large Back Yard Patio Area For Entertaining. Lower Floor Boasts A Large Rec Room With A Wet Bar For More Entertainment, Guest Room And A Full Bathroom. This Home Also Has A Complete 2 Bedroom Secondary Suite And A Detached 2 Car Garage. Hex tile. www.goldconconstruction.ca
 Greywolf Cabinets and More
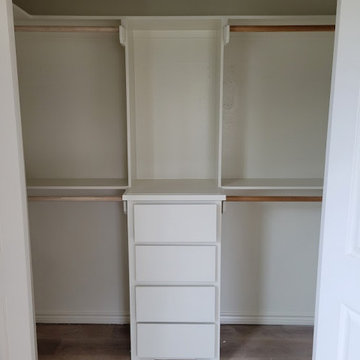
Proof that small spaces can have big organization. This custom reach-in closet transformation replaces basic builder wire racks with a solid, built-in storage system finished in crisp white.
Featuring a central four-drawer stack for folded items, open upper shelving, and dual double-hang closet rods flanking each side, this unit doubles functional hanging and flat storage space. Designed and custom-fitted by Greywolf Cabinets and More to maximize efficiency in secondary bedrooms or guest rooms.
22