
Search results for "Upper secondary" in Home Design Ideas

 Visbeen Architects
Forget just one room with a view—Lochley has almost an entire house dedicated to capturing nature’s best views and vistas. Make the most of a waterside or lakefront lot in this economical yet elegant floor plan, which was tailored to fit a narrow lot and has more than 1,600 square feet of main floor living space as well as almost as much on its upper and lower levels. A dovecote over the garage, multiple peaks and interesting roof lines greet guests at the street side, where a pergola over the front door provides a warm welcome and fitting intro to the interesting design. Other exterior features include trusses and transoms over multiple windows, siding, shutters and stone accents throughout the home’s three stories. The water side includes a lower-level walkout, a lower patio, an upper enclosed porch and walls of windows, all designed to take full advantage of the sun-filled site. The floor plan is all about relaxation – the kitchen includes an oversized island designed for gathering family and friends, a u-shaped butler’s pantry with a convenient second sink, while the nearby great room has built-ins and a central natural fireplace. Distinctive details include decorative wood beams in the living and kitchen areas, a dining area with sloped ceiling and decorative trusses and built-in window seat, and another window seat with built-in storage in the den, perfect for relaxing or using as a home office. A first-floor laundry and space for future elevator make it as convenient as attractive. Upstairs, an additional 1,200 square feet of living space include a master bedroom suite with a sloped 13-foot ceiling with decorative trusses and a corner natural fireplace, a master bath with two sinks and a large walk-in closet with built-in bench near the window. Also included is are two additional bedrooms and access to a third-floor loft, which could functions as a third bedroom if needed. Two more bedrooms with walk-in closets and a bath are found in the 1,300-square foot lower level, which also includes a secondary kitchen with bar, a fitness room overlooking the lake, a recreation/family room with built-in TV and a wine bar perfect for toasting the beautiful view beyond.

 TRUE TO FORM DESIGN
Crisp lines and soft wood tones are the key design elements in this simple two wall TV Display w/floating shelves. This was a repeat client that moved across town and really wished the previous TV Wall Unit/Bar would have fit in their new house so I gave the new project a similar theme on a smaller scale. Plenty of lower storage to house the A/V equipment and overflow from the dining room. The upper columns framing the TV also serve as secondary storage cabinets. The flanking floating shelves break the plain of the curved back panels that give this project some personality. The adjacent wall carries through with the same heights surrounding the existing painting


Find the right local pro for your project
 SJS Studios Inc.

Bluestone Pavers, custom Teak Wood banquette with cement tile inlay, Bluestone firepit, custom outdoor kitchen with Teak Wood, concrete waterfall countertop with Teak surround.

 Goldcon Construction
North Vancouver Custom Family Home. Open Floor Concept 4300 Sq Ft Home Including 4 Bedrooms 3 Bathrooms On The Upper Floor, Large Kitchen On the Main Floor With A designated Laundry Room, Family Room, Dining Area, Powder Room, Office And Large Back Yard Patio Area For Entertaining. Lower Floor Boasts A Large Rec Room With A Wet Bar For More Entertainment, Guest Room And A Full Bathroom. This Home Also Has A Complete 2 Bedroom Secondary Suite And A Detached 2 Car Garage. www.goldconconstruction.ca

 Fiorella Design, LLC
Christophe Testi
Inspiration for a small transitional 3/4 stone tile and white tile marble floor bathroom remodel in San Francisco with flat-panel cabinets, marble countertops, an undermount sink, blue cabinets, blue walls and a one-piece toilet
Inspiration for a small transitional 3/4 stone tile and white tile marble floor bathroom remodel in San Francisco with flat-panel cabinets, marble countertops, an undermount sink, blue cabinets, blue walls and a one-piece toilet
 DJK Custom Homes
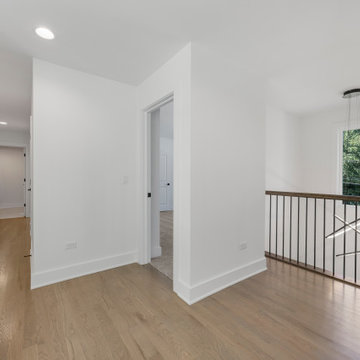
This bright upper hallway opens to a stunning overlook of the great room below, framed by expansive windows that flood the entire space with natural light. The light oak hardwood flooring continues seamlessly from room to room, adding warmth and cohesion. A sleek black-stained railing with vertical metal balusters adds modern contrast while maintaining open sightlines throughout the home. Clean white walls, minimalist trim, and recessed ceiling lights create an airy, uncluttered feel. The layout flows effortlessly between the staircase, secondary bedrooms, and laundry area, making this upper level both functional and visually connected to the home’s contemporary architecture.

Sponsored
Columbus, OH

Hope Restoration & General Contracting
Columbus Design-Build, Kitchen & Bath Remodeling, Historic Renovations

 Morgan-Keefe Builders, Inc.
The secondary home office feels open and airy, surrounded by windows on three sides that flood the space with natural light and create an inspiring connection to the outdoors. With tranquil views and a light, comfortable atmosphere, it’s an ideal setting for focused work while still feeling relaxed and refreshed. This unique custom home was beautifully designed by the architects of Ike Kligerman Barkley (IKB). “Shingle Splendor” is located in the private lake community of The Cliffs at Keowee Springs, where luxury lakeside living and world-class golf define the lifestyle. With its stone and shingle exterior, this Morgan-Keefe home captures a refined modern cottage flair. The distinctive shingled roofline extends to the front door, while the rear of the home overlooks Lake Keowee. The cottage feel continues inside through thoughtful natural accents and finishes throughout.
This remarkable home has been featured in Architectural Digest.
 Homewrap Construction
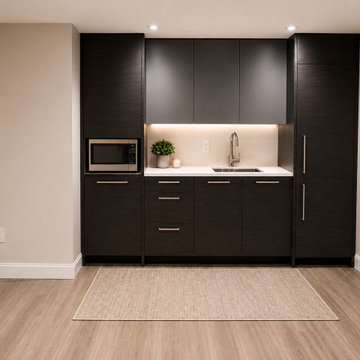
A compact modern kitchenette uses floor-to-ceiling dark wood cabinetry, streamlined hardware, an integrated microwave, white countertop, and minimalist upper cabinets to maximize functionality within a small footprint. The neutral flooring and walls balance the darker millwork and help the space feel bright and integrated with the adjoining living area.
 Homewrap Construction
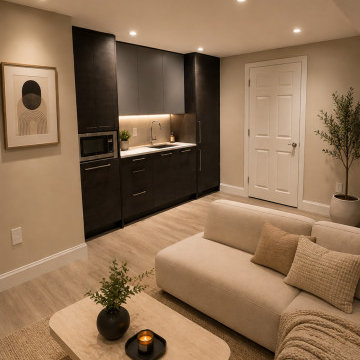
A compact modern kitchenette uses floor-to-ceiling dark wood cabinetry, streamlined hardware, an integrated microwave, white countertop, and minimalist upper cabinets to maximize functionality within a small footprint. The neutral flooring and walls balance the darker millwork and help the space feel bright and integrated with the adjoining living area.

 Dynia Architects
This residence, sited above a river canyon, is comprised of two intersecting building forms. The primary building form contains main living spaces on the upper floor and a guest bedroom, workroom, and garage at ground level. The roof rises from the intimacy of the master bedroom to provide a greater volume for the living room, while opening up to capture mountain views to the west and sun to the south. The secondary building form, with an opposing roof slope contains the kitchen, the entry, and the stair leading up to the main living space.
A.I.A. Wyoming Chapter Design Award of Merit 2008
Project Year: 2008
 Visbeen Architects
Forget just one room with a view—Lochley has almost an entire house dedicated to capturing nature’s best views and vistas. Make the most of a waterside or lakefront lot in this economical yet elegant floor plan, which was tailored to fit a narrow lot and has more than 1,600 square feet of main floor living space as well as almost as much on its upper and lower levels. A dovecote over the garage, multiple peaks and interesting roof lines greet guests at the street side, where a pergola over the front door provides a warm welcome and fitting intro to the interesting design. Other exterior features include trusses and transoms over multiple windows, siding, shutters and stone accents throughout the home’s three stories. The water side includes a lower-level walkout, a lower patio, an upper enclosed porch and walls of windows, all designed to take full advantage of the sun-filled site. The floor plan is all about relaxation – the kitchen includes an oversized island designed for gathering family and friends, a u-shaped butler’s pantry with a convenient second sink, while the nearby great room has built-ins and a central natural fireplace. Distinctive details include decorative wood beams in the living and kitchen areas, a dining area with sloped ceiling and decorative trusses and built-in window seat, and another window seat with built-in storage in the den, perfect for relaxing or using as a home office. A first-floor laundry and space for future elevator make it as convenient as attractive. Upstairs, an additional 1,200 square feet of living space include a master bedroom suite with a sloped 13-foot ceiling with decorative trusses and a corner natural fireplace, a master bath with two sinks and a large walk-in closet with built-in bench near the window. Also included is are two additional bedrooms and access to a third-floor loft, which could functions as a third bedroom if needed. Two more bedrooms with walk-in closets and a bath are found in the 1,300-square foot lower level, which also includes a secondary kitchen with bar, a fitness room overlooking the lake, a recreation/family room with built-in TV and a wine bar perfect for toasting the beautiful view beyond.

 Trout Design Studio
The new "U" shaped kitchen configuration with mirrored backsplashes and an open counter to the main living space, visually expand this new space to create a sense of generosity in this modest configuration. The upper wall cabinets were designed so Mrs. Kam, who has limited vertical reach, can easily access a lower tear of cabinets designed to provide for all the daily needs and storage, while a second upper tear expands the storage capacity of the kitchen for storage of dry goods, extra dishes and secondary use items. New cherry floors were added to compliment the new cherry kitchen cabinetry, unifying the wood elements in the space creating an expanded sense of the millwork component of the project.

Sponsored
Columbus, OH
Hope Restoration & General Contracting
Columbus Design-Build, Kitchen & Bath Remodeling, Historic Renovations

 Misiaszek Turpin pllc
This 4-acre site hosts three new structures, which include a large workshop, main residence and an independent art studio. Situated within a beautiful wooded environment, the edge of the site abuts a peaceful pond, which brought inspiration to the material and stylistic choices of the structures. The two-story barn is home to a complete workshop, equipped with the necessary machinery and a hearty wood storage space on the upper level. The timber frame structure was clad with stained shingles on the exterior and left with a light natural stain on the interior wood, bringing a light, warm atmosphere to the entire space.
Photographer: MTA
 Goldcon Construction
North Vancouver Custom Family Home. Open Floor Concept 5500 Sq Ft Home Including 4 Bedrooms 3 Bathrooms On The Upper Floor, Large Kitchen On the Main Floor With A designated Laundry Room, Family Room, Dining Area, Powder Room, Office And Large Back Yard Patio Area For Entertaining. Lower Floor Boasts A Large Rec Room With A Wet Bar For More Entertainment, Guest Room And A Full Bathroom. This Home Also Has A Complete 2 Bedroom Secondary Suite And A Detached 2 Car Garage. www.goldconconstruction.ca

 Metropolis Drafting and Construction Inc
Complete overhaul of the common area in this wonderful Arcadia home.
The living room, dining room and kitchen were redone.
The direction was to obtain a contemporary look but to preserve the warmth of a ranch home.
The perfect combination of modern colors such as grays and whites blend and work perfectly together with the abundant amount of wood tones in this design.
The open kitchen is separated from the dining area with a large 10' peninsula with a waterfall finish detail.
Notice the 3 different cabinet colors, the white of the upper cabinets, the Ash gray for the base cabinets and the magnificent olive of the peninsula are proof that you don't have to be afraid of using more than 1 color in your kitchen cabinets.
The kitchen layout includes a secondary sink and a secondary dishwasher! For the busy life style of a modern family.
The fireplace was completely redone with classic materials but in a contemporary layout.
Notice the porcelain slab material on the hearth of the fireplace, the subway tile layout is a modern aligned pattern and the comfortable sitting nook on the side facing the large windows so you can enjoy a good book with a bright view.
The bamboo flooring is continues throughout the house for a combining effect, tying together all the different spaces of the house.
All the finish details and hardware are honed gold finish, gold tones compliment the wooden materials perfectly.

 Walker Woodworking
This new home construction project included cabinet design-build for the kitchen, master bath, all secondary baths, living room built-ins, home office and wet bar. The kitchen features paneled appliances, a mantle style hood and opening shelves in the island to store bookshelves. The home office is combined with the laundy room.
Darrin Holiday, Electric Films

Sponsored
Columbus, OH
Hope Restoration & General Contracting
Columbus Design-Build, Kitchen & Bath Remodeling, Historic Renovations


 VisionScapes
Set in the community of Eagle Ridge, this is a masterpiece of modern design and outdoor luxury. An exposed aggregate driveway complete with a secondary entrance was designed around the 50 to 60 year old birch tree in the front yard. The rebuilt and redesigned composite upper deck afforded an opportunity to create a space that was 100% waterproof below by using a torch on a membrane and a floating sleeper system for the upper deck. 10mm glass completes the expansive views of the backyard and the pool area. The two-sided gas fireplace offers unmatched ambiance in the hot tub with elegance in the covered sitting area directly on the adjacent side of the hot tub. The custom stainless steel spa is just steps from the expansive pool deck that surrounds the heated in ground pool. A large grass area surrounded by shrubs set in black mulch is the perfect contrast and finish this modern masterpiece.
Photo Credit: Jamen Rhodes
 DJK Custom Homes
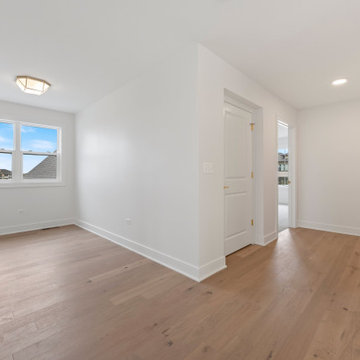
This airy second-floor landing offers a flexible bonus space perfect for a reading nook, homework corner, or cozy lounge area. With abundant natural light, warm hardwood floors, and fresh neutral paint, it creates a calm transition zone between bedrooms. Its open layout adds functional lifestyle potential to the upper level while enhancing circulation and spaciousness.
18