
Search results for "Upper stairway" in Home Design Ideas
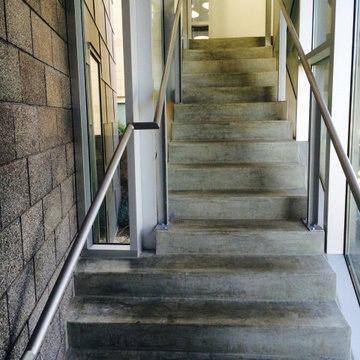
 Master Masonry Concrete Construction
Structural Concrete Steps, CMU Block Masonry and Concrete. by MMCC
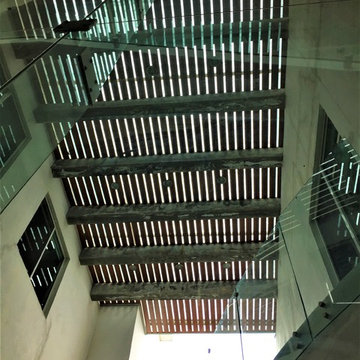
Large trendy concrete floor and gray floor staircase photo in Los Angeles with gray walls
Large trendy concrete floor and gray floor staircase photo in Los Angeles with gray walls
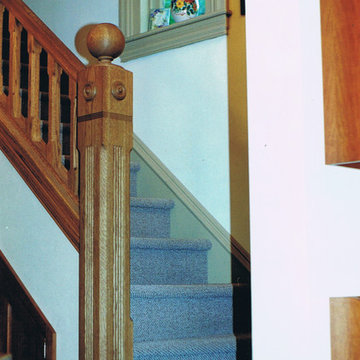
 Inspired Designs by Molly
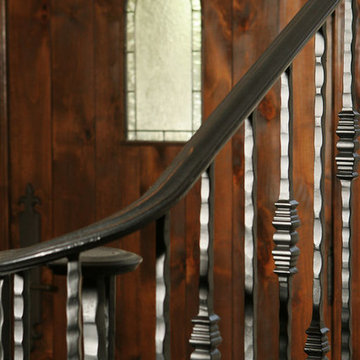
Another shot of the custom newel post and balusters I designed. This stairway used to be enclosed and had a door at the bottom. Because it is so narrow, had no heat, and had a nice little window, we decided to open it up to the kitchen, which made both the kitchen and the stairs feel bigger.

 Foshan Yurihomes Architectural Products Co., Ltd
Fl Height 3356.7mm Riser 176.67mm@19 Tread:300x1000x80mm Tread:White Oak 7417 USD/Set
Mid-sized minimalist wooden floating open and glass railing staircase photo
Mid-sized minimalist wooden floating open and glass railing staircase photo
Find the right local pro for your project

 Benjamin P. Butera Architecture, AIA
Ben Butera
Inspiration for a mediterranean wooden curved staircase remodel in Orlando
Inspiration for a mediterranean wooden curved staircase remodel in Orlando




Sponsored
Fredericksburg, OH

High Point Cabinets
Columbus' Experienced Custom Cabinet Builder | 4x Best of Houzz Winner




 Architectural Antiques
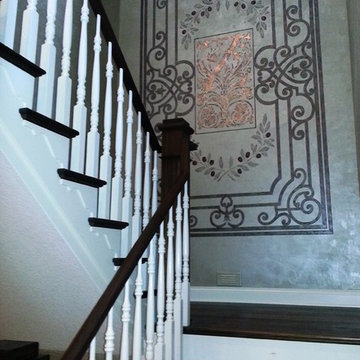
Inside the home, iron is also utilized. Within a simple frame in an interior wall, panels of iron are treated like fine art. The iron’s designs are emphasized as light falls upon the finely shaped curves, outlining line and shape. Seen from room to room, the iron unifies the space as it is also utilized in the staircase, creating an abundance of visual interest.

Sponsored
Fredericksburg, OH
High Point Cabinets
Columbus' Experienced Custom Cabinet Builder | 4x Best of Houzz Winner

 Beaver Stair Co.
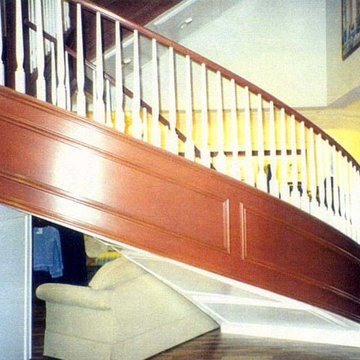
Example of a large classic wooden curved wood railing staircase design in Detroit with wooden risers




Sponsored
Columbus, OH

Hope Restoration & General Contracting
Columbus Design-Build, Kitchen & Bath Remodeling, Historic Renovations


 Precision Painting And Faux Finishing
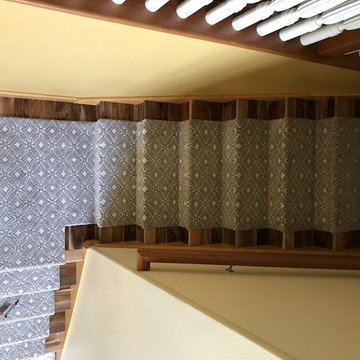
Staircase - large traditional carpeted curved wood railing staircase idea in Albuquerque with carpeted risers

 Century Stair Company
This striking staircase showcases bold geometric design through its clean zig-zag profile. Thick oak risers and treads connect to form crisp angular stringers, anchored to the side walls with concealed joinery for a seamless, floating appearance. A carpet runner adds subtle warmth, softening the sharp lines and metal elements. The result bridges elegant and eclectic interior design, proving that architectural drama and livability can work in perfect harmony.
1976-2026 © Century Stair Company
166