
Search results for "Upper stairway" in Home Design Ideas
 Shenton Architects LLP

Located in the Midtown East neighborhood of Turtle Bay, this project involved combining two separate units to create a duplex three bedroom apartment.
The upper unit required a gut renovation to provide a new Master Bedroom suite, including the replacement of an existing Kitchen with a Master Bathroom, remodeling a second bathroom, and adding new closets and cabinetry throughout. An opening was made in the steel floor structure between the units to install a new stair. The lower unit had been renovated recently and only needed work in the Living/Dining area to accommodate the new staircase.
Given the long and narrow proportion of the apartment footprint, it was important that the stair be spatially efficient while creating a focal element to unify the apartment. The stair structure takes the concept of a spine beam and splits it into two thin steel plates, which support horizontal plates recessed into the underside of the treads. The wall adjacent to the stair was clad with vertical wood slats to physically connect the two levels and define a double height space.
Whitewashed oak flooring runs through both floors, with solid white oak for the stair treads and window countertops. The blackened steel stair structure contrasts with white satin lacquer finishes to the slat wall and built-in cabinetry. On the upper floor, full height electrolytic glass panels bring natural light into the stair hall from the Master Bedroom, while providing privacy when needed.
archphoto.com

 building Lab, inc.
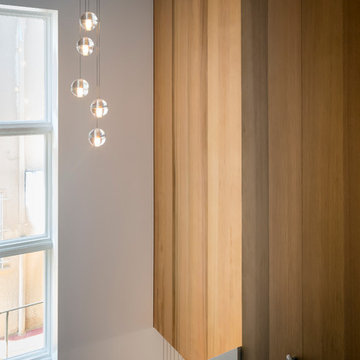
Smooth cedar paneling and vertical window accentuate the height of the stairwell and mark the transition from a more traditional main floor down to a modern lower level.
Find the right local pro for your project
 Allen Schrock & Sons, Inc.
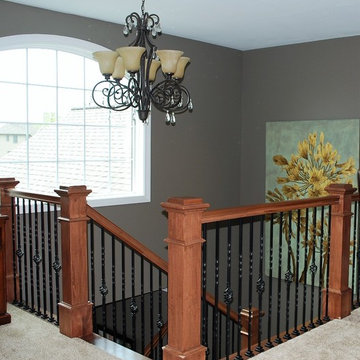
Example of a mid-sized classic wooden u-shaped wood railing staircase design in Chicago with painted risers
 CK Builders Inc.
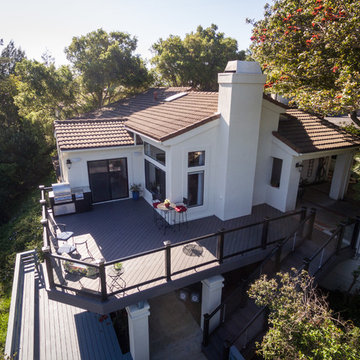
This upper deck, stairway, and supporting framing and columns were replaced due to poor original construction details that allowed the structure to rot prematurely. The original size of the deck was increased to allow the BBQ to have it's own corner without reducing the views. Glass railing allows full viewing of the surrounding Hills. The lighted stairway is controlled with motion detection to illuminate the stairway form the upper deck to the lower deck. Includes exterior speakers for sound system for entertaining to set the mood.
 Shenton Architects LLP
Located in the Midtown East neighborhood of Turtle Bay, this project involved combining two separate units to create a duplex three bedroom apartment.

The upper unit required a gut renovation to provide a new Master Bedroom suite, including the replacement of an existing Kitchen with a Master Bathroom, remodeling a second bathroom, and adding new closets and cabinetry throughout. An opening was made in the steel floor structure between the units to install a new stair. The lower unit had been renovated recently and only needed work in the Living/Dining area to accommodate the new staircase.
Given the long and narrow proportion of the apartment footprint, it was important that the stair be spatially efficient while creating a focal element to unify the apartment. The stair structure takes the concept of a spine beam and splits it into two thin steel plates, which support horizontal plates recessed into the underside of the treads. The wall adjacent to the stair was clad with vertical wood slats to physically connect the two levels and define a double height space.
Whitewashed oak flooring runs through both floors, with solid white oak for the stair treads and window countertops. The blackened steel stair structure contrasts with white satin lacquer finishes to the slat wall and built-in cabinetry. On the upper floor, full height electrolytic glass panels bring natural light into the stair hall from the Master Bedroom, while providing privacy when needed.
archphoto.com
 Young & Borlik Architects, inc.
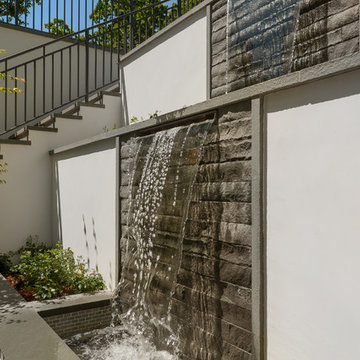
This fountain is placed in the largest of the rear light wells from the basement, access up and down is served by a full height stairway. Stone blocks and cap set the backdrop for falling water from the upper lawn and pool area.

Sponsored
Fredericksburg, OH

High Point Cabinets
Columbus' Experienced Custom Cabinet Builder | 4x Best of Houzz Winner
 Prestige Builders Inc.

Example of a large classic backyard deck design in Louisville with a fire pit and a roof extension
 CORE Remodeling Services, Inc.
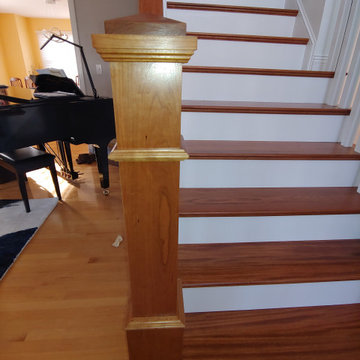
Basement Remodeling Project/Hardwood Stairway Renovation - Ashland MA
JSI - 12 inch deep cabinets with stainless steel rod handles. Misterio 3cm Polished Pental Quartz installed on top of cabinets with the front in waterfall style, going to the floor. Karndean Antique French oak luxury vinyl plank flooring was installed throughout. Calabasas 5″ High x 2-1/2″Protrusion Crown moulding installed with Philips Hue Led White and Color accent lighting. Five Programmable Lutron Caseta Smart Dimmer Switches installed for LED accent lighting. Installed a total of 24 recessed LED lights. Doors were installed and trimmed and base molding to match existing home style as close as possible. One standard straight oak handrail to be installed on basement stairs.
Installed Acoustiblok 16 sound proofing over entire living space ceiling. Basement walls painted using ADVANCE Interior Paint- Satin line from Benjamin Moore.
Hardwood stairway
For the entrance stairway we removed existing carpet, both upper and lower railings and balusters and existing treads and oak landing tread at top of stairs, risers and skirt boards. Installed new maple landing tread at top of stairs and unfinished Brazilian cherry stair treads with primed risers. Install five new unfinished, 6-1/2 inch cherry newell posts, primed spindles, cherry rosettes and upper and lower cherry railings. Applied clear polyurethane to stair treads, cove moulding under treads, newel posts, railings and rosette's. Painted stair risers, balusters and skirt boards semi-gloss white. Stair Parts 6-1/2" Newell Post F4091, Rosette F7338 Square, Tread F807 bullnose, F8095 cove moulding, F6210 Handrail, F5360PR 1-3/4” Square Baluster.
 kimberly peck architect
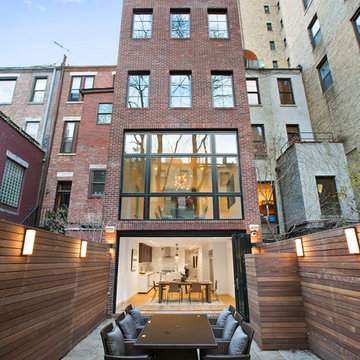
When the developer found this brownstone on the Upper Westside he immediately researched and found its potential for expansion. We were hired to maximize the existing brownstone and turn it from its current existence as 5 individual apartments into a large luxury single family home. The existing building was extended 16 feet into the rear yard and a new sixth story was added along with an occupied roof. The project was not a complete gut renovation, the character of the parlor floor was maintained, along with the original front facade, windows, shutters, and fireplaces throughout. A new solid oak stair was built from the garden floor to the roof in conjunction with a small supplemental passenger elevator directly adjacent to the staircase. The new brick rear facade features oversized windows; one special aspect of which is the folding window wall at the ground level that can be completely opened to the garden. The goal to keep the original character of the brownstone yet to update it with modern touches can be seen throughout the house. The large kitchen has Italian lacquer cabinetry with walnut and glass accents, white quartz counters and backsplash and a Calcutta gold arabesque mosaic accent wall. On the parlor floor a custom wetbar, large closet and powder room are housed in a new floor to ceiling wood paneled core. The master bathroom contains a large freestanding tub, a glass enclosed white marbled steam shower, and grey wood vanities accented by a white marble floral mosaic. The new forth floor front room is highlighted by a unique sloped skylight that offers wide skyline views. The house is topped off with a glass stair enclosure that contains an integrated window seat offering views of the roof and an intimate space to relax in the sun.
 BEHR®
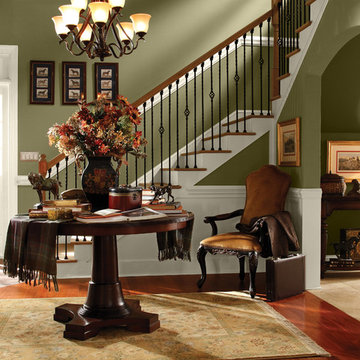
BEHR®Upper Walls Color: Wasabi Powder PPU9-10
Lower Walls & Trim Color: Apple Core PPU7-14
Example of a classic staircase design in Orange County
Example of a classic staircase design in Orange County
 Outside Space NYC Landscape Design
Irene Kalina-Jones
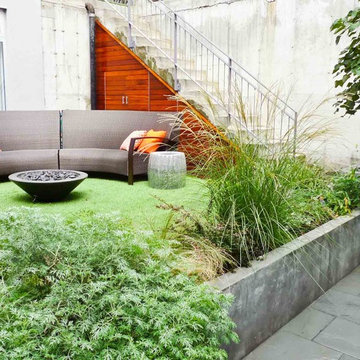
Photo of a contemporary landscaping in New York.
Photo of a contemporary landscaping in New York.
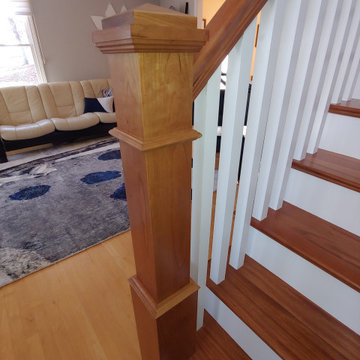 CORE Remodeling Services, Inc.
Basement Remodeling Project/Hardwood Stairway Renovation - Ashland MA
JSI - 12 inch deep cabinets with stainless steel rod handles. Misterio 3cm Polished Pental Quartz installed on top of cabinets with the front in waterfall style, going to the floor. Karndean Antique French oak luxury vinyl plank flooring was installed throughout. Calabasas 5″ High x 2-1/2″Protrusion Crown moulding installed with Philips Hue Led White and Color accent lighting. Five Programmable Lutron Caseta Smart Dimmer Switches installed for LED accent lighting. Installed a total of 24 recessed LED lights. Doors were installed and trimmed and base molding to match existing home style as close as possible. One standard straight oak handrail to be installed on basement stairs.
Installed Acoustiblok 16 sound proofing over entire living space ceiling. Basement walls painted using ADVANCE Interior Paint- Satin line from Benjamin Moore.
Hardwood stairway
For the entrance stairway we removed existing carpet, both upper and lower railings and balusters and existing treads and oak landing tread at top of stairs, risers and skirt boards. Installed new maple landing tread at top of stairs and unfinished Brazilian cherry stair treads with primed risers. Install five new unfinished, 6-1/2 inch cherry newell posts, primed spindles, cherry rosettes and upper and lower cherry railings. Applied clear polyurethane to stair treads, cove moulding under treads, newel posts, railings and rosette's. Painted stair risers, balusters and skirt boards semi-gloss white. Stair Parts 6-1/2" Newell Post F4091, Rosette F7338 Square, Tread F807 bullnose, F8095 cove moulding, F6210 Handrail, F5360PR 1-3/4” Square Baluster.

Sponsored
Columbus, OH

Hope Restoration & General Contracting
Columbus Design-Build, Kitchen & Bath Remodeling, Historic Renovations
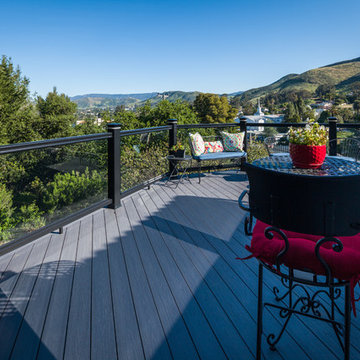 CK Builders Inc.
This upper deck, stairway, and supporting framing and columns were replaced due to poor original construction details that allowed the structure to rot prematurely. The original size of the deck was increased to allow the BBQ to have it's own corner without reducing the views. Glass railing allows full viewing of the surrounding Hills. The lighted stairway is controlled with motion detection to illuminate the stairway form the upper deck to the lower deck. Includes exterior speakers for sound system for entertaining to set the mood.

 Karen Arpino Interiors
This grand 2 story foyer has custom curved iron and mahogany stair case with custom carpet and stair rods. Room has custom paneling, millwork and molding with great detail. Custom bronze and crystal sconces light the formal gold mirror.

 Pike Properties
Joe Purvis Photos

Example of a mid-sized transitional wooden u-shaped wood railing staircase design in Charlotte
Example of a mid-sized transitional wooden u-shaped wood railing staircase design in Charlotte

Sponsored
Columbus, OH
Hope Restoration & General Contracting
Columbus Design-Build, Kitchen & Bath Remodeling, Historic Renovations
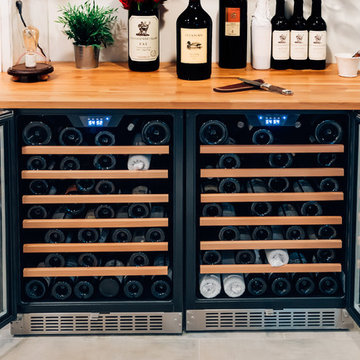
 Cachet Wine Cellars
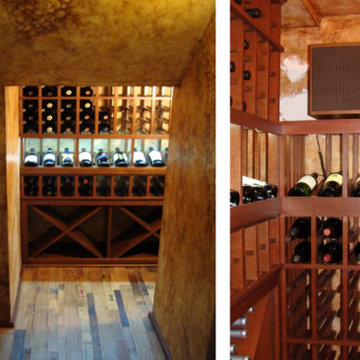
Depicted here is a CellarPro cooling unit (right), Individual bottle racking, a High Reveal Display row, Diamond Bins, and the lovely wall-pattern by Janina Pazdan.
Wine Cellars by Coastal http://www.winecellarsbycoastal.com
8 Waltham Rd.
Ladera Ranch, CA 92694
+1 949-200-8134


 kimberly peck architect
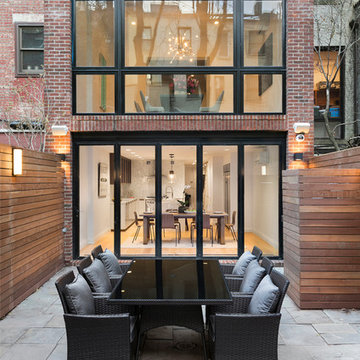
When the developer found this brownstone on the Upper Westside he immediately researched and found its potential for expansion. We were hired to maximize the existing brownstone and turn it from its current existence as 5 individual apartments into a large luxury single family home. The existing building was extended 16 feet into the rear yard and a new sixth story was added along with an occupied roof. The project was not a complete gut renovation, the character of the parlor floor was maintained, along with the original front facade, windows, shutters, and fireplaces throughout. A new solid oak stair was built from the garden floor to the roof in conjunction with a small supplemental passenger elevator directly adjacent to the staircase. The new brick rear facade features oversized windows; one special aspect of which is the folding window wall at the ground level that can be completely opened to the garden. The goal to keep the original character of the brownstone yet to update it with modern touches can be seen throughout the house. The large kitchen has Italian lacquer cabinetry with walnut and glass accents, white quartz counters and backsplash and a Calcutta gold arabesque mosaic accent wall. On the parlor floor a custom wetbar, large closet and powder room are housed in a new floor to ceiling wood paneled core. The master bathroom contains a large freestanding tub, a glass enclosed white marbled steam shower, and grey wood vanities accented by a white marble floral mosaic. The new forth floor front room is highlighted by a unique sloped skylight that offers wide skyline views. The house is topped off with a glass stair enclosure that contains an integrated window seat offering views of the roof and an intimate space to relax in the sun.
6