
Search results for "Upper stairway" in Home Design Ideas

 Dineen Architecture + Design
Inspiration for a transitional wooden curved staircase remodel in New York with painted risers
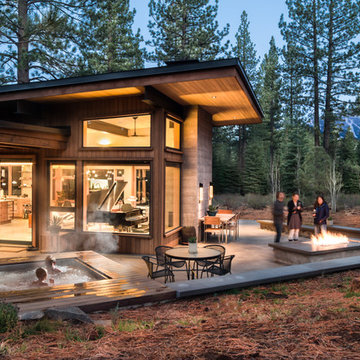
 Ryan Group Architects
Exterior Living
Mid-sized rustic brown two-story wood exterior home idea in Sacramento with a shed roof
Mid-sized rustic brown two-story wood exterior home idea in Sacramento with a shed roof

 Manifesto, Inc.
Bookcases, Stairway, Hallway, Upper Hallway,
Hallway - traditional dark wood floor hallway idea in Columbus with beige walls
Hallway - traditional dark wood floor hallway idea in Columbus with beige walls
Find the right local pro for your project

 King's Court Builders, Inc.
Great ceiling detail in upper hallway with access to balcony at front of home.
Inspiration for a large transitional carpeted and beige floor hallway remodel in Chicago with blue walls
Inspiration for a large transitional carpeted and beige floor hallway remodel in Chicago with blue walls
 J&M Millworks
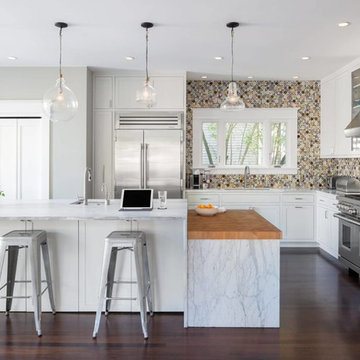
Inspiration for a transitional l-shaped dark wood floor and brown floor kitchen remodel in Austin with an undermount sink, shaker cabinets, white cabinets, marble countertops, multicolored backsplash, stainless steel appliances, an island and white countertops



Sponsored
Columbus, OH

Hope Restoration & General Contracting
Columbus Design-Build, Kitchen & Bath Remodeling, Historic Renovations

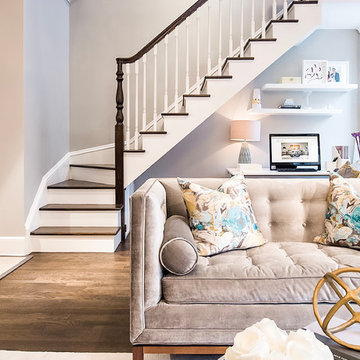

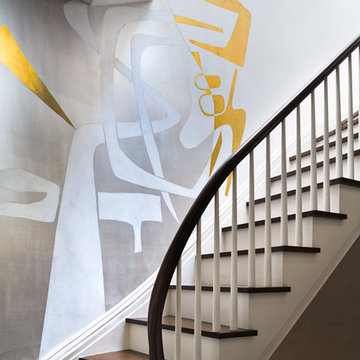 Dineen Architecture + Design
Small transitional wooden curved staircase photo in New York with painted risers

 YS BUILT, LLC
A new custom residence in the Harrison Views neighborhood of Issaquah Highlands.
The home incorporates high-performance envelope elements (a few of the strategies so far include alum-clad windows, rock wall house wrap insulation, green-roofs and provision for photovoltaic panels).
The building site has a unique upper bench and lower bench with a steep slope between them. The siting of the house takes advantage of this topography, creating a linear datum line that not only serves as a retaining wall but also as an organizing element for the home’s circulation.
The massing of the home is designed to maximize views, natural daylight and compliment the scale of the surrounding community. The living spaces are oriented to capture the panoramic views to the southwest and northwest, including Lake Washington and the Olympic mountain range as well as Seattle and Bellevue skylines.
A series of green roofs and protected outdoor spaces will allow the homeowners to extend their living spaces year-round.
With an emphasis on durability, the material palette will consist of a gray stained cedar siding, corten steel panels, cement board siding, T&G fir soffits, exposed wood beams, black fiberglass windows, board-formed concrete, glass railings and a standing seam metal roof.
A careful site analysis was done early on to suss out the best views and determine how unbuilt adjacent lots might be developed.
The total area is 3,425 SF of living space plus 575 SF for the garage.
Photos by Benjamin Benschneider. Architecture by Studio Zerbey Architecture + Design. Cabinets by LEICHT SEATTLE.
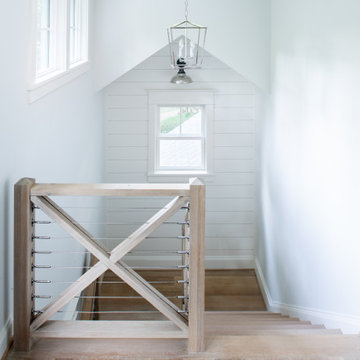

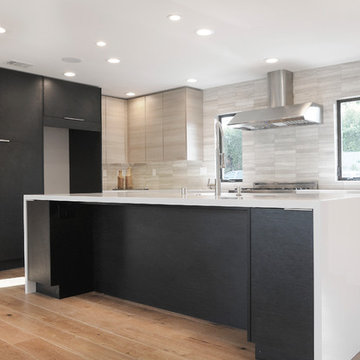
 Stone Lion Properties
This kitchen is one of the highlights of the home. The island has a waterfall countertop edge and the two kitchen windows were designed to frame the vent hood and 36 inch range. The light color cabinets, flooring limestone backsplash, and white countertops balance the modern black base cabinets and tall cabinets.

Sponsored
Columbus, OH
Hope Restoration & General Contracting
Columbus Design-Build, Kitchen & Bath Remodeling, Historic Renovations

 National Association of Home Builders

2012: This Arts and Crafts style house draws from the most influential English architects of the early 20th century. Designed to be enjoyed by multiple families as a second home, this 4,900-sq-ft home contains three identical master suites, three bedrooms and six bathrooms. The bold stucco massing and steep roof pitches make a commanding presence, while flared roof lines and various detailed openings articulate the form. Inside, neutral colored walls accentuate richly stained woodwork. The timber trusses and the intersecting peak and arch ceiling open the living room to form a dynamic gathering space. Stained glass connects the kitchen and dining room. The open floor plan allows abundant light and views to the exterior, and also provides a sense of connection and functionality. A pair of matching staircases separates the two upper master suites, trimmed with custom balusters.
Architect :Wayne Windham Architect - http://waynewindhamarchitect.com/
Builder: Buffington Homes - http://buffingtonhomes.com/
Interior Designer : Kathryn McGowan
Land Planner: Sunnyside Designs

 Deering Design Studio, Inc.
Deering Design Studio, Inc.
Trendy formal dark wood floor living room photo in Seattle
Trendy formal dark wood floor living room photo in Seattle



 Ben Herzog
Inspiration for a small transitional light wood floor and brown floor foyer remodel in New York with white walls

 MANI & Co
Open staircase showcasing upper master suite, exposed beams, steel cable railings
Photo: Tricia Shay
Architect: Stephen Bruns/Bruns Architecture
Interior Design: MANI & Co
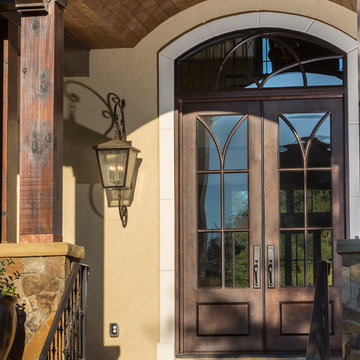
 Clark Hall Doors
Featuring a custom transom and matching glass panels on the main double doors, these iron doors also boast a luxe Cinnamon finish and handcrafted hardware.
5