
Search results for "Upscale" in Home Design Ideas

 McKinney York Architects
This property came with a house which proved ill-matched to our clients’ needs but which nestled neatly amid beautiful live oaks. In choosing to commission a new home, they asked that it also tuck under the limbs of the oaks and maintain a subdued presence to the street. Extraordinary efforts such as cantilevered floors and even bridging over critical root zones allow the design to be truly fitted to the site and to co-exist with the trees, the grandest of which is the focal point of the entry courtyard.
Of equal importance to the trees and view was to provide, conversely, for walls to display 35 paintings and numerous books. From form to smallest detail, the house is quiet and subtle.


 Pineapple House Interior Design
The foyer has a custom door with sidelights and custom inlaid floor, setting the tone into this fabulous home on the river in Florida.
Inspiration for a large transitional dark wood floor, brown floor and wallpaper ceiling single front door remodel in Miami with gray walls and a glass front door
Inspiration for a large transitional dark wood floor, brown floor and wallpaper ceiling single front door remodel in Miami with gray walls and a glass front door
Find the right local pro for your project



 HOMEREDI
Crowded Master Bathroom was impeding the sale of a magnificent water front property. As a result we transformed the bathroom in to a light and airy space that beckons any home owner to enter to a spa looking space with upscale fixtures and amenities. We offered our client contractor discounted pricing toward the purchase of all Bathroom Plumbing Fittings including the vessel tub, vanity and bathroom fixtures. Tiles were provided at deep discounted while sale prices. Vanity top, Saddles and other marble pieces were all custom fabricated in our shops and installed by our Renovation Expert Technicians.

 Upscale Remodeling Corporation
Inspiration for a timeless built-in desk study room remodel in New York
 Dreamwork Home Improvements
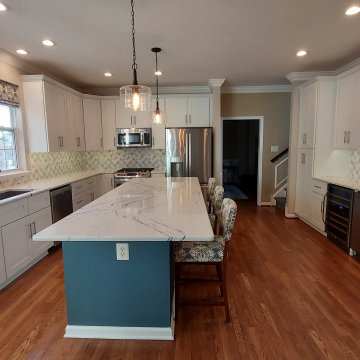
After- The hardwood floors were refinished. We replaced the cabinets with painted wood shaker style. Cambria Port Rush quartz was installed. The backsplash is a dolomite, carrara and blue celeste honed arabesque stone. New recessed light fixtures, pendant lighting, under cabinet and in cabinet lighting was installed.

 New Vision Staging & Design LLC
Beautifully updated spacious kitchen with large island for entertaining and seating.
Inspiration for a mid-sized transitional l-shaped medium tone wood floor and brown floor open concept kitchen remodel in DC Metro with an undermount sink, shaker cabinets, dark wood cabinets, granite countertops, glass tile backsplash, stainless steel appliances and an island
Inspiration for a mid-sized transitional l-shaped medium tone wood floor and brown floor open concept kitchen remodel in DC Metro with an undermount sink, shaker cabinets, dark wood cabinets, granite countertops, glass tile backsplash, stainless steel appliances and an island


 Upscale Construction
Design by Sutro Architects
Interior Design by Adeeni Design Group
Photography by Christopher Stark
Example of a trendy pool design in San Francisco
Example of a trendy pool design in San Francisco


 V.I.Photography & Design
Vincent Ivicevic
Inspiration for a small contemporary 3/4 black tile freestanding bathtub remodel in Orange County with a trough sink, black walls and a hinged shower door
Inspiration for a small contemporary 3/4 black tile freestanding bathtub remodel in Orange County with a trough sink, black walls and a hinged shower door

 Kyle Hunt & Partners, Incorporated
Builder & Interior Selections: Kyle Hunt & Partners, Architect: Sharratt Design Company, Landscape Design: Yardscapes, Photography by James Kruger, LandMark Photography

 A&D Building | 150 E 58th St. | NYC
Large transitional l-shaped porcelain tile and beige floor eat-in kitchen photo in New York with an undermount sink, white cabinets, paneled appliances, an island, recessed-panel cabinets, marble countertops and stone slab backsplash

 Breeze Giannasio Interiors
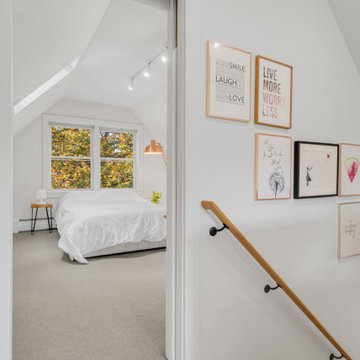
Example of a transitional formal and enclosed carpeted and brown floor living room design in DC Metro with white walls, no fireplace and no tv

 Parkyn Design
Modern kitchen with waterfall breakfast bar.
Open concept kitchen - mid-sized modern l-shaped light wood floor open concept kitchen idea in Toronto with flat-panel cabinets, brown cabinets, stainless steel appliances and two islands
Open concept kitchen - mid-sized modern l-shaped light wood floor open concept kitchen idea in Toronto with flat-panel cabinets, brown cabinets, stainless steel appliances and two islands
41