
Search results for "Upscale" in Home Design Ideas

 Parkyn Design
Clean, sharp lines are featured in this contemporary master bedroom.
Large minimalist master light wood floor bedroom photo in Toronto with brown walls
Large minimalist master light wood floor bedroom photo in Toronto with brown walls

 Custer Homes Inc
A custom home built in a private mountainside lot takes advantage of the unique features of its lot for a cohesive yet unique design. This home features an open floor plan with ample living space, as well as a full lower level perfect for entertaining, a screened deck, gorgeous master suite, and an upscale mountain design style.

 Arjay Builders Inc.
Family room - large transitional open concept porcelain tile and beige floor family room idea in Omaha with brown walls, a standard fireplace, a stone fireplace and a wall-mounted tv
Find the right local pro for your project
 Arjay Builders Inc.
Home theater - large transitional open concept carpeted and beige floor home theater idea in Omaha with beige walls and a projector screen
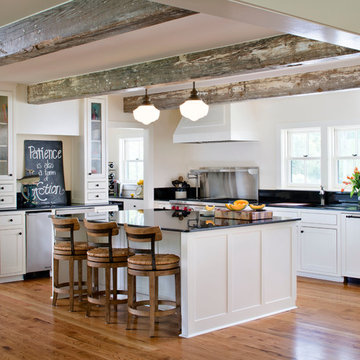
 Kevin L Harris, Architect LLC
Very Bright Upscale Country Kitchen
Photograph by Chipper Hatter.
Inspiration for a mid-sized timeless medium tone wood floor enclosed kitchen remodel in New Orleans with beaded inset cabinets, white cabinets and an island
Inspiration for a mid-sized timeless medium tone wood floor enclosed kitchen remodel in New Orleans with beaded inset cabinets, white cabinets and an island
 Arjay Builders Inc.
Transitional u-shaped beige floor kitchen pantry photo in Omaha with flat-panel cabinets and white cabinets

 Upscale Construction
Design by Sutro Architects
Interior Design by Adeeni Design Group
Photography by Christopher Stark
Inspiration for a contemporary u-shaped concrete floor and gray floor eat-in kitchen remodel in San Francisco with flat-panel cabinets, medium tone wood cabinets, white backsplash, an island and paneled appliances
Inspiration for a contemporary u-shaped concrete floor and gray floor eat-in kitchen remodel in San Francisco with flat-panel cabinets, medium tone wood cabinets, white backsplash, an island and paneled appliances

 MARGARITA BRAVO
This client wanted to have their kitchen as their centerpiece for their house. As such, I designed this kitchen to have a dark walnut natural wood finish with timeless white kitchen island combined with metal appliances.
The entire home boasts an open, minimalistic, elegant, classy, and functional design, with the living room showcasing a unique vein cut silver travertine stone showcased on the fireplace. Warm colors were used throughout in order to make the home inviting in a family-friendly setting.
Project designed by Denver, Colorado interior designer Margarita Bravo. She serves Denver as well as surrounding areas such as Cherry Hills Village, Englewood, Greenwood Village, and Bow Mar.
For more about MARGARITA BRAVO, click here: https://www.margaritabravo.com/
To learn more about this project, click here: https://www.margaritabravo.com/portfolio/observatory-park/


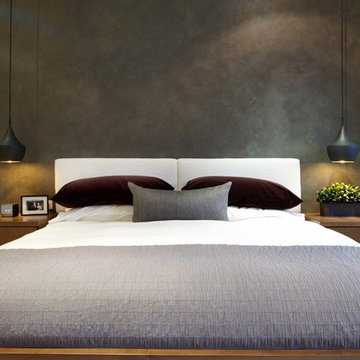 Parkyn Design
Contemporary master bedroom.
Large trendy master light wood floor bedroom photo in Toronto with brown walls
Large trendy master light wood floor bedroom photo in Toronto with brown walls

 Haleh Design Inc.
Library
Mid-sized elegant freestanding desk dark wood floor study room photo in DC Metro
Mid-sized elegant freestanding desk dark wood floor study room photo in DC Metro
 Arjay Builders Inc.
Example of a large transitional cable railing deck design in Omaha with a roof extension and a fireplace
 Upscale Construction
Example of a country white tile and subway tile corner shower design in San Francisco with dark wood cabinets, white walls, an undermount sink, a hinged shower door and flat-panel cabinets

 Ameerti Jameela Mansions and Estates, Inc
Foyer - huge traditional dark wood floor foyer idea in New York with white walls
 Arjay Builders Inc.
Game room - large transitional open concept carpeted and beige floor game room idea in Omaha with brown walls and no fireplace



 Chi Renovation & Design
A small bathroom is given a clean, bright, and contemporary look. Storage was key to this design, so we made sure to give our clients plenty of hidden space throughout the room. We installed a full-height linen closet which, thanks to the pull-out shelves, stays conveniently tucked away as well as vanity with U-shaped drawers, perfect for storing smaller items.
The shower also provides our clients with storage opportunity, with two large shower niches - one with four built-in glass shelves. For a bit of sparkle and contrast to the all-white interior, we added a copper glass tile accent to the second niche.
Designed by Chi Renovation & Design who serve Chicago and it's surrounding suburbs, with an emphasis on the North Side and North Shore. You'll find their work from the Loop through Lincoln Park, Skokie, Evanston, and all of the way up to Lake Forest.
For more about Chi Renovation & Design, click here: https://www.chirenovation.com/
To learn more about this project, click here: https://www.chirenovation.com/portfolio/northshore-bathroom-renovation/
 CliqStudios Cabinets
Karen Melvin
Example of a classic kitchen design in Atlanta with a farmhouse sink, multicolored backsplash, stainless steel appliances, two islands and glass-front cabinets
Example of a classic kitchen design in Atlanta with a farmhouse sink, multicolored backsplash, stainless steel appliances, two islands and glass-front cabinets

 Pineapple House Interior Design
The shower is universally designed and has no curb or step at its entry. The drawer pulls are also designed for easy use.
A Bonisolli Photography
Mid-sized transitional white tile walk-in shower photo in Miami with an undermount sink, flat-panel cabinets, white cabinets and marble countertops
Mid-sized transitional white tile walk-in shower photo in Miami with an undermount sink, flat-panel cabinets, white cabinets and marble countertops
1