
Search results for "Upscale" in Home Design Ideas


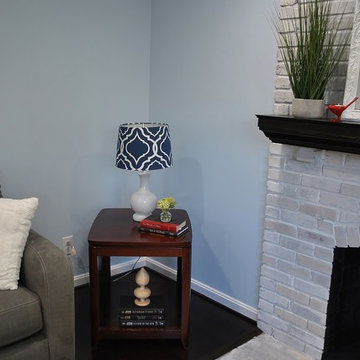
 Urban & Upscale - Staging & Design Company
Two story home in St. Mathews in Louisville, KY. Home Staging by http://www.objectiveeyestaging. and a team from http://www.sel-homestaging.com/ Photo credit Siobhan Sheehan: http://www.urbanandupscale.com

 Carrie Nicholson, RB, BIC, HL1 Director
A grand view from the spacious master suite with its beautiful master bathroom, make the suite one of a kind. The modern free standing bathtub is strategically placed that looks out through the glass windows into a tropical garden setting that gives a sense of indoor outdoor living.
Find the right local pro for your project

 Serenity Design
All furniture and accessories were bought at Serenity Design. If you are interested in purchasing anything you see in our photographs please contact us at the store 609-494-5162. Many of the items can be shipped throughout the country. Photographs by John Martinelli

 WINN Design+Build
Inspiration for a huge transitional cable railing back porch remodel in DC Metro with a bbq area

 Antonio Martins Interior Design
Drew Kelly
Small ornate powder room photo in San Francisco with gray walls, a vessel sink and wood countertops
Small ornate powder room photo in San Francisco with gray walls, a vessel sink and wood countertops
 Urban & Upscale - Staging & Design Company
Stairway to upstairs was carpeted and adds to the charm of the home. Art on wall in the living room is by artist Patrick Sheehan www.fourthwallmurals.com

 Princeton Design Collaborative
Jeffrey Tryon
Example of a mid-sized trendy 3/4 beige tile and porcelain tile pebble tile floor walk-in shower design in New York with flat-panel cabinets, light wood cabinets, a one-piece toilet, brown walls, a vessel sink and quartzite countertops
Example of a mid-sized trendy 3/4 beige tile and porcelain tile pebble tile floor walk-in shower design in New York with flat-panel cabinets, light wood cabinets, a one-piece toilet, brown walls, a vessel sink and quartzite countertops

 Upscale Construction
South Beach Modern Condo
Bruce Damonte Photography
Example of a trendy open concept medium tone wood floor and brown floor family room design in San Francisco with gray walls
Example of a trendy open concept medium tone wood floor and brown floor family room design in San Francisco with gray walls

 Pradel Garden Designs
Overgrown Arborvitae and burning bush were removed and the garden came back to life with more room and a new row of pyramidal hornbeams paired with hydrangeas , sedges and roses. A few containers finished the look.

 Jensen Design
Example of a mid-sized mountain style single-wall wet bar design in Denver with an undermount sink, glass-front cabinets, black cabinets, solid surface countertops, black backsplash and stone slab backsplash
 Urban & Upscale - Staging & Design Company
Wrought iron table and chairs for additional seating space
Large eclectic screened-in back porch idea in Louisville with a roof extension
Large eclectic screened-in back porch idea in Louisville with a roof extension
 Urban & Upscale - Staging & Design Company
Back porch of the house has a screened in and added additional living space essential to summer living int he south.
Example of a large eclectic side yard patio design in Louisville with decking and a roof extension
Example of a large eclectic side yard patio design in Louisville with decking and a roof extension

 CLASSIC GRANITE & MARBLE
Mitch Allen
Example of a large trendy travertine floor open concept kitchen design in Baltimore with an undermount sink, shaker cabinets, light wood cabinets, quartzite countertops, multicolored backsplash, mosaic tile backsplash, stainless steel appliances and an island
Example of a large trendy travertine floor open concept kitchen design in Baltimore with an undermount sink, shaker cabinets, light wood cabinets, quartzite countertops, multicolored backsplash, mosaic tile backsplash, stainless steel appliances and an island
 Upscale Construction
Design by Sutro Architects
Interior Design by Adeeni Design Group
Photography by Christopher Stark
Powder room - small contemporary concrete floor and gray floor powder room idea in San Francisco with white walls and a pedestal sink
Powder room - small contemporary concrete floor and gray floor powder room idea in San Francisco with white walls and a pedestal sink

 Kurtz Homes Naples
Large island style eat-in kitchen photo in Miami with flat-panel cabinets, light wood cabinets, white backsplash, stone slab backsplash, paneled appliances and an island
 Urban & Upscale - Staging & Design Company
Faux Wallpaper - Southern Living by Master Painter Michael Denham
Example of a mid-sized eclectic enclosed dark wood floor living room design in Los Angeles with multicolored walls, a standard fireplace and a wood fireplace surround
Example of a mid-sized eclectic enclosed dark wood floor living room design in Los Angeles with multicolored walls, a standard fireplace and a wood fireplace surround

 Porchfront Homes
Porchfront Homes, Boulder Colorado
Inspiration for a huge timeless marble floor foyer remodel in Denver with beige walls and a medium wood front door
Inspiration for a huge timeless marble floor foyer remodel in Denver with beige walls and a medium wood front door
 Upscale Construction
Matthew Millman
Inspiration for a contemporary living room remodel in San Francisco with beige walls and a ribbon fireplace
Inspiration for a contemporary living room remodel in San Francisco with beige walls and a ribbon fireplace

67