
Search results for "Upselling" in Home Design Ideas


 Titan Stairs, Utah!
Industrial Steel Pipe Railing with Stainless Steel Cable
Example of a mid-sized trendy staircase design in Salt Lake City
Example of a mid-sized trendy staircase design in Salt Lake City
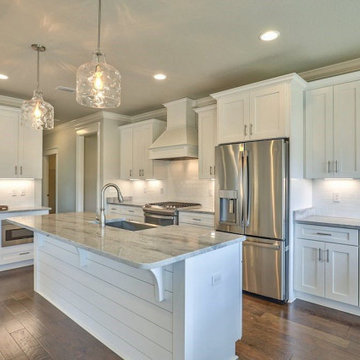
 Bowman Remodeling
Bowman kitchen and bath remodelers in Los Gatos offers specialized services for bathroom and kitchen remodeling in Los Gatos. We have more than a decade of experience in bathroom and kitchen design and remodeling in Los Gatos and neighboring cities. We love our clients and that is why we never upsell anything or push you to get anything that you don’t need. Our company is committed to 100% customer satisfaction, and the fact that we are amongst the most preferred bathroom and kitchen remodelers in Los Gatos is testimony to that.
Bathroom and Kitchen Remodeling Contractors in Los Gatos, CA - http://www.bowmanremodeling.com/
Find the right local pro for your project

 HC Remodel & Design
Small elegant l-shaped medium tone wood floor and brown floor enclosed kitchen photo in Omaha with an undermount sink, shaker cabinets, white cabinets, quartzite countertops, gray backsplash, ceramic backsplash, stainless steel appliances, no island and white countertops



 Kitchen & Bath Gallery
The hardware is a square bar pull from Top Knobs in polished chrome.
Kyle J Caldwell Photography
Staircase - large transitional l-shaped staircase idea in Boston with a farmhouse sink, white cabinets, stainless steel appliances, an island and shaker cabinets
Staircase - large transitional l-shaped staircase idea in Boston with a farmhouse sink, white cabinets, stainless steel appliances, an island and shaker cabinets

 Nest Design Studio
Small urban master medium tone wood floor and brown floor bedroom photo in Toronto with black walls and no fireplace
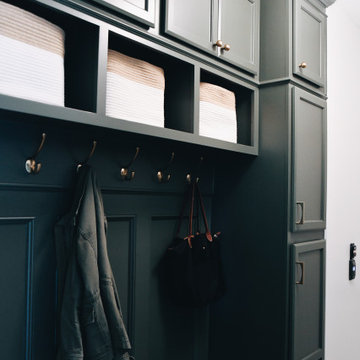
 KCBR Design | Remodel
This main floor remodel in Lenexa, Kansas, was the third phase of a full-home transformation for our longtime clients. After previously renovating their basement and primary bathroom, they invited us back to reimagine the heart of their home with fresh perspective and elevated function.
The entryway was completely transformed from a builder-basic pass-through into a bright, welcoming focal point that sets the tone for the entire main floor. In the kitchen, we reworked the layout to improve flow and maximize storage, while introducing timeless finishes and thoughtful details that now carry throughout the home.
The family room was redesigned to feel warm, cohesive, and connected—complete with custom built-ins and a refreshed fireplace. We also converted the former laundry room into a fully functional prep kitchen, and redesigned the mudroom to meet the demands of daily life without compromising style.
This project reflects a balance of beauty, utility, and personal expression, with every space tailored to support how this family lives and gathers in their home.

 Calimia Home
Example of a mid-sized danish master ceramic tile and beige floor bedroom design in Miami with white walls

 Snavely International
Our unique deck top rail profile allows you to customize your install by mounting a deckboard flush onto the top of the rail. Select your White Deck Top kit with 1 ½" square or turned balusters and black round aluminum. The kits come in sections that snap together easily.
Brackets are included with rail kits. Brackets include bracket screw covers that snap onto bracket sides for a clean finished look with no exposed hardware. Bracket kits include hardware for installation.
Residential options - 36" rail height. Level rail panels are available in 4', 5', 6', 8' and 10' sections. Stair panels are available in 6' and 8' sections and all baluster styles.
Commercial options - 42" rail height. Level rail panels are available in 4', 5', 6' and 8' sections. Stair panels are available in 6' and 8' sections. Commercial rail available with 1½" square balusters in all color options and includes level or stair bracket kit.

 CUSTOM METALS INC
This pewter bar top was fabricated onsite at the Lucille Bar in downtown Madison, Wisconsin.
Inspiration for a large industrial u-shaped dark wood floor seated home bar remodel with open cabinets, dark wood cabinets and zinc countertops
Inspiration for a large industrial u-shaped dark wood floor seated home bar remodel with open cabinets, dark wood cabinets and zinc countertops

 Derby Interiors & Design
Adriana Klas
Large transitional master medium tone wood floor and brown floor bedroom photo in San Francisco with gray walls and no fireplace
Large transitional master medium tone wood floor and brown floor bedroom photo in San Francisco with gray walls and no fireplace

 Design Results: Creative Coastal Living
A large bedroom painted a cool, mint green gets a makeover in aquas, teal and navy. Fun toss pillows, and an oversize paisley print, liven up the king bed, while abstract art echoes all the beach tones.
Check out the blog on my website for updates on the next design phase due on this room!

 Cabochon Surfaces & Fixtures
Large format Blue Lagos Limestone adorns the floor leading to the custom woodgrain flat panel vanity.
Cabochon Surfaces & Fixtures
Mid-sized urban 3/4 multicolored tile and stone tile limestone floor alcove shower photo in San Diego with flat-panel cabinets, gray cabinets, marble countertops, a two-piece toilet, an undermount sink and white walls
Mid-sized urban 3/4 multicolored tile and stone tile limestone floor alcove shower photo in San Diego with flat-panel cabinets, gray cabinets, marble countertops, a two-piece toilet, an undermount sink and white walls


 Decor by Christine Interior Decorating & Design
Stephani Buchman
Example of a minimalist basement design in Toronto
Example of a minimalist basement design in Toronto

 Chelsea & Meade Chippendale Railings
D. Johnson
Inspiration for a timeless home design remodel in Denver
Inspiration for a timeless home design remodel in Denver
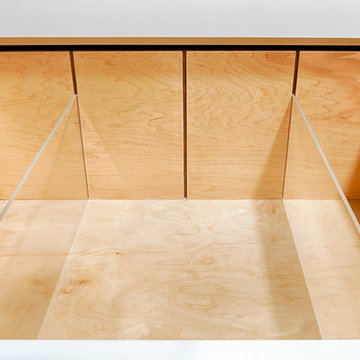
 Mezzanotte Carpentry
Drawer divider
Photography: Karina Perez
Home design - contemporary light wood floor home design idea in Miami
Home design - contemporary light wood floor home design idea in Miami

 Windborne Studios LLC
A contemporary kitchen with interesting contrast between the white cabinets on top and slightly rustic distressed cabinets on the bottom. Further enlightened by a polished white bronze back splash and polished chrome cabinet hardware.
Photo Credit: Jessica Lisbeth Photography


24