
Search results for "Upstairs bonus room" in Home Design Ideas

 Mehditash Design
John Gruen
Inspiration for a mid-sized timeless medium tone wood floor powder room remodel in New York with an undermount sink, open cabinets, white cabinets, limestone countertops and blue walls
Inspiration for a mid-sized timeless medium tone wood floor powder room remodel in New York with an undermount sink, open cabinets, white cabinets, limestone countertops and blue walls

 Charette Interior Design, Ltd.
Anthony Pippo Photography
Transitional family room photo in New York with gray walls
Transitional family room photo in New York with gray walls

 ROAM Architecture
This one-room sunroom addition is connected to both an existing wood deck, as well as the dining room inside. As part of the project, the homeowners replaced the deck flooring material with composite decking, which gave us the opportunity to run that material into the addition as well, giving the room a seamless indoor / outdoor transition. We also designed the space to be surrounded with windows on three sides, as well as glass doors and skylights, flooding the interior with natural light and giving the homeowners the visual connection to the outside which they so desired. The addition, 12'-0" wide x 21'-6" long, has enabled the family to enjoy the outdoors both in the early spring, as well as into the fall, and has become a wonderful gathering space for the family and their guests.
Find the right local pro for your project

 Asha Maía Design
This moody and sophisticated piano room exudes timeless charm and modern refinement, creating a space that feels both dramatic and inviting. At its heart, a deep green velvet sofa draws you in with its luxurious texture, while the grand piano stands as a centerpiece, evoking an air of classic elegance and creativity. Floor-to-ceiling black-framed windows flood the room with soft natural light, beautifully contrasting the rich gray walls and enhancing the room’s layered design. A glass-top coffee table with metallic accents adds a touch of glamour, while a plush area rug and lush greenery bring warmth and life to the space. Thoughtfully curated decor ties it all together, creating an atmosphere that is both serene and striking—a room made for music, connection, and quiet inspiration.

 Robeson Design
The powder room has a beautiful sculptural mirror that complements the mercury glass hanging pendant lights. The chevron tiled backsplash adds visual interest while creating a focal wall.
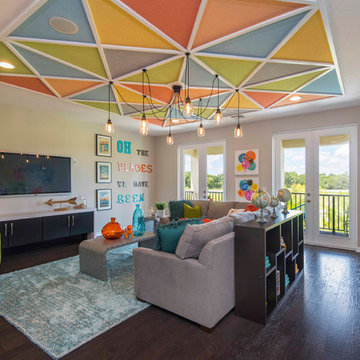
 Masterpiece Design Group
How cute is this bonus room-playroom?
Our designers created this one-of-a-kind ceiling detail, featuring geometric shapes, and multi-color paints -- the result --- a "wow" room for kids of all ages!

 Swanson Homes
The rest of the upstairs contains four bedrooms, each with private bathrooms to ensure convenient living, plus a large bonus room serves as a playroom, media room, homework room, or a fifth bedroom.

Sponsored
Columbus, OH

Wannemacher Interiors
Customized Award-Winning Interior Design Solutions in Franklin Cnty OH
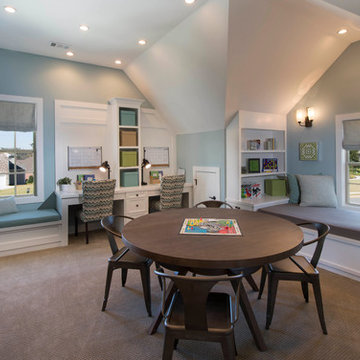
 John Wieland Homes and Neighborhoods
The bonus room in the Madison Designer Model is a perfect retreat for relaxation or crafting.
Inspiration for a transitional family room remodel in Atlanta
Inspiration for a transitional family room remodel in Atlanta

 Deb Shababy
A bonus room with slanted angled walls and ceiling was used to include this built-in daybed or window seat, with plenty of storage underneath. www.medallioncabinets.com
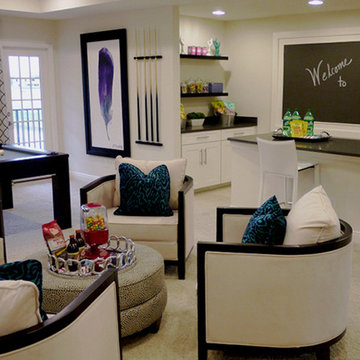 Masterpiece Design Group
How fun is this?
A fairly-typical bonus room loft has been transformed into a multi-functional game lounge, by creating designated spaces for playing pool, gathering, and informal dining. The giant chalk-board creates a bit of unexpected whimsy, too!
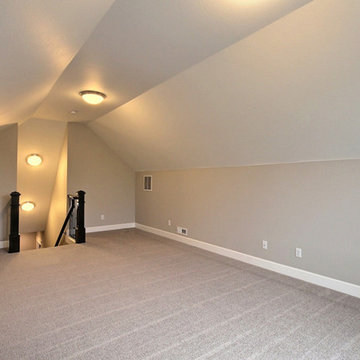
 Cascade West Development
This is an upstairs Bonus Room above the 3-Car Garage.
Typically these spaces become:
-Home Gyms
-Second Family Rooms
-Theater Rooms
-Craft Rooms
-Second Private Studies
-Mixed Use Spaces
-Large Storage Areas
-Princess Suites (Sometimes)
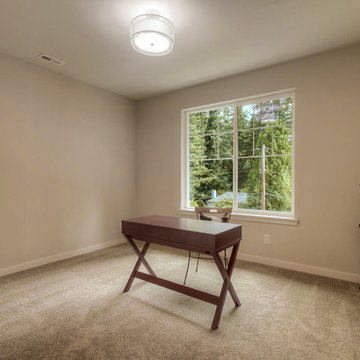
 Powell Homes & Renovations
This bonus room offers extra space for a bedroom, a home office, a home library, or any other space you could imagine in this Normandy Park home!
Example of a large trendy freestanding desk carpeted study room design in Seattle with gray walls and no fireplace
Example of a large trendy freestanding desk carpeted study room design in Seattle with gray walls and no fireplace

 Stanton Homes
The second story bonus room offers tons of room to spread out, play games, watch movies, and enjoy this luxury home design.
Raleigh luxury home builder Stanton Homes.


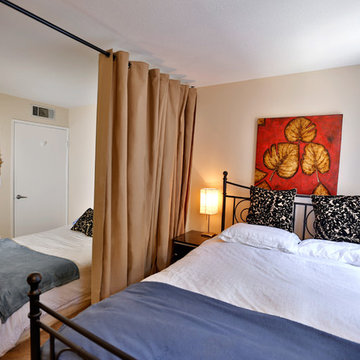
 RoomDividersNow
Looking for a great way to divide a room, create privacy, or hide clutter? RoomDividersNow curtain room dividers present a creative and sleek way to divide space within minutes. Our unique room dividers can be combined to separate space up to 20 feet wide. Whether you live in a shared bedroom, studio, dorm, or apartment, our top quality room dividers can separate and compliment your space with ease.

 Haven Design and Construction
This light filled laundry room is as functional as it is beautiful. It features a vented clothes drying cabinet, complete with a hanging rod for air drying clothes and pullout mesh racks for drying t-shirts or delicates. The handy dog shower makes it easier to keep Fido clean and the full height wall tile makes cleaning a breeze. Open shelves above the dog shower provide a handy spot for rolled up towels, dog shampoo and dog treats. A laundry soaking sink, a custom pullout cabinet for hanging mops, brooms and other cleaning supplies, and ample cabinet storage make this a dream laundry room. Design accents include a fun octagon wall tile and a whimsical gold basket light fixture.

 AJ Margulis Interiors
We turned one open space into two distinct spaces. The home owner opted to have the pianist face away from the room in order to allow for more seating. The goal was to enhance the home owners suite of inherited wood furniture by adding color and art. Interior Design by AJ Margulis Interiors. Photos by Paul Bartholomew
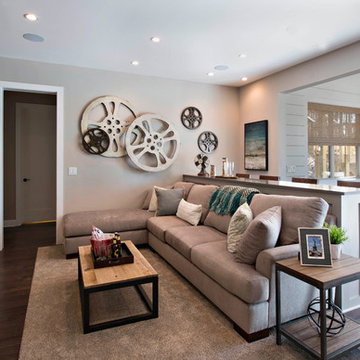 John Wieland Homes and Neighborhoods
This casual and plushly-furnished bonus room in The Madison Designer Model is equipped is perfect for a long, relaxing movie night.
Inspiration for a transitional basement remodel in Atlanta
Inspiration for a transitional basement remodel in Atlanta



 BBG Construction
Bunk Room
Bonus Room
Example of a bedroom beach style loft-style and gender-neutral carpeted and gray floor kids' bedroom design in Indianapolis with blue walls
Example of a bedroom beach style loft-style and gender-neutral carpeted and gray floor kids' bedroom design in Indianapolis with blue walls

 TT Renovations
Bedroom and large beach style gender-neutral carpeted kids' bedroom photo in Indianapolis with yellow walls

 Mark D. Williams Custom Homes, Inc.
Bonus room above the garage is a great play space or "upstairs basement" room for games. We featured a hidden bookcase in the wall cabinets for the kids.
4