
Search results for "Upward lighting" in Home Design Ideas
 Sixth Sense Studio

The living room exudes modern minimalism, inviting relaxation and connection. A plush, light gray sectional sofa takes center stage, its L-shape perfect for gatherings. A sleek coffee table with a smoked glass top and chrome legs sits before the sofa, offering a stylish surface for drinks or conversation starters. Light beige area rugs and a strategically placed plant soften the clean lines, adding warmth and a touch of nature's vibrancy.
Black accent chairs flank the modern fireplace, creating a conversation nook and a touch of visual contrast. A large abstract artwork hangs above the fireplace, adding a sophisticated touch and drawing the eye upwards. Ample natural light streams through a large window, illuminating the space and offering a connection to the outdoors. The overall impression is one of clean lines, a calming neutral color scheme, and a perfect haven for unwinding or entertaining.
 Sixth Sense Studio
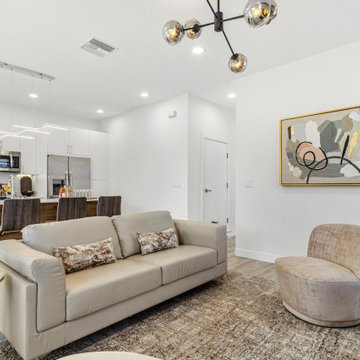
The living room exudes modern minimalism, inviting relaxation and connection. A plush, light gray sectional sofa takes center stage, its L-shape perfect for gatherings. A sleek coffee table with a smoked glass top and chrome legs sits before the sofa, offering a stylish surface for drinks or conversation starters. Light beige area rugs and a strategically placed plant soften the clean lines, adding warmth and a touch of nature's vibrancy.
Black accent chairs flank the modern fireplace, creating a conversation nook and a touch of visual contrast. A large abstract artwork hangs above the fireplace, adding a sophisticated touch and drawing the eye upwards. Ample natural light streams through a large window, illuminating the space and offering a connection to the outdoors. The overall impression is one of clean lines, a calming neutral color scheme, and a perfect haven for unwinding or entertaining.
 Century Stair Company
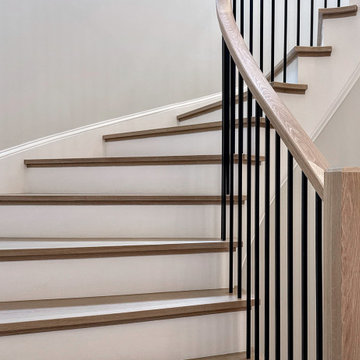
Gracefully curving through the home, this stunning stair is more than just an access point. It’s an experience. White oak handrail guides the hand upward, following the gentle sweep of the steps. The white risers balance the white oak treads, while the black metal balusters add a contemporary touch. Painted risers provide contrast to the warm oak treads, while black metal balusters introduce a crisp, contemporary edge. Framed by tall windows and illuminated by pendant lighting, the staircase becomes a study in precision and balance, where light, material, and form come together.
1976-2026 © Century Stair Company
Find the right local pro for your project
 Luxe Custom Homes
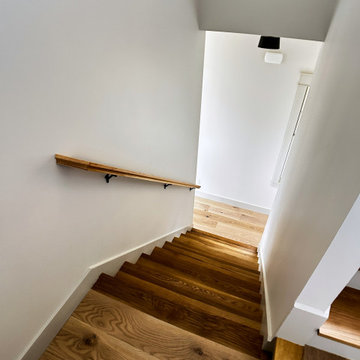
This staircase features a clean modern design that highlights the natural warmth of the wood treads and the simplicity of the surrounding architecture. The smooth white walls and trim create a bright backdrop that enhances the grain and texture of the wood, giving the space a refined and inviting feel. A sleek handrail with dark metal brackets adds a subtle contemporary touch while maintaining a minimalist look.
The lighting above the staircase casts soft shadows that bring depth and character to the space, and the modern chandelier adds a stylish focal point that draws the eye upward. The overall design feels open, fresh, and thoughtfully crafted, showcasing the quality and attention to detail found throughout this new custom home.
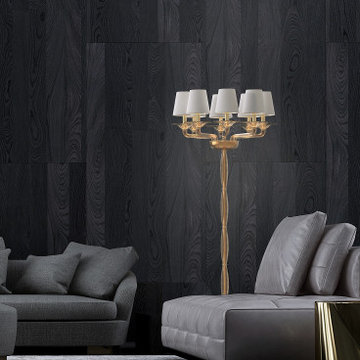
 PIUMATI - Murano Glass Lighting
Classic 8 lights floor lamp
Traditional lines for this luxury Italian floor lamp
--------------------------------------------------------------------
Lights: 8 upward-facing lights
Dimensions: Diameter: 75 cm (29,5″) – Height: 160 cm (63″)
Colors: Available in many color variations
Customization: Number of lights, dimensions, lampshades, details
Transform your living space with the sleek sophistication of Murano glass lighting. Our contemporary floor lamps redefine modern elegance, blending artistic design with functional brilliance.
Handcrafted by skilled artisans in the historic workshops of Murano, Italy, each floor lamp showcases the innovation and craftsmanship of Murano glassmaking. With clean lines, minimalist designs, and vibrant colors, these lamps add a touch of contemporary flair to any room.
Illuminate your home with the unique charm of Murano glass. Explore our collection of contemporary floor lamps to discover the perfect statement piece for your modern living environment.
 Harwood Design Builders Ltd.

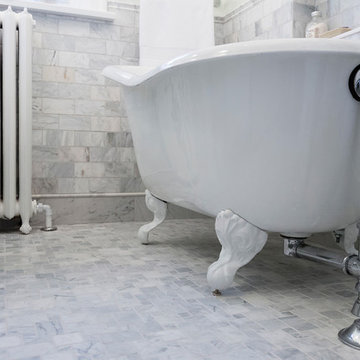
The homeowners wanted the main floor bathroom renovation to mimic the 1930's esthetic of the rest of the home but with a fresh perspective.
The centre piece is a classic cast iron claw foot tub. A pedestal sink was chosen for its small footprint and design simplicity. Polished chrome plumbing fixtures were selected for their timeless appeal.
Cove moldings are simple yet elegant while the shapely glass knobs on the cabinets add a hint of glamour. A contrasting simple black chandelier draws the eye upward to appreciate the nine foot ceiling.
Modern touches included adding dimmer switches and a heated floor, achieving the overall classic environment with a fresh new twist.
 Harwood Design Builders Ltd.
The homeowners wanted the main floor bathroom renovation to mimic the 1930's esthetic of the rest of the home but with a fresh perspective.
The centre piece is a classic cast iron claw foot tub. A pedestal sink was chosen for its small footprint and design simplicity. Polished chrome plumbing fixtures were selected for their timeless appeal.
Cove moldings are simple yet elegant while the shapely glass knobs on the cabinets add a hint of glamour. A contrasting simple black chandelier draws the eye upward to appreciate the nine foot ceiling.
Modern touches included adding dimmer switches and a heated floor, achieving the overall classic environment with a fresh new twist.


 Piazza Garibaldi Design
The Sound of Wood: A Story of Warmth and Modernity
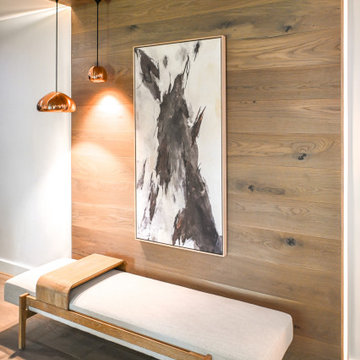
In this Northern Atlanta family room, the wall becomes more than a backdrop. Clean planks of natural wood line the surface, creating a texture that is as much about sound as it is about sight. The wood doesn’t just look different, it softens the acoustics, adding warmth and calm to the room.
Above, modern copper pendants bring a sculptural glow, their reflective surfaces adding movement and light. A minimalist bench sits below, grounding the space with quiet comfort, while art in bold strokes draws the eye upward.
The design is simple yet layered, modern, welcoming, and serene. A space where the materials tell the story, and where beauty is felt as much as it is seen.

 Cedarstone Group Inc.
Looking upward along the oak staircase reveals substantial timber treads, open riser gaps and a matching wood handrail. Narrow black metal spindles contrast with the light wood and white stairwell walls. The open design allows daylight to travel between the main floor and the second-storey addition.
At Scandi Skies in East York, Toronto, Cedarstone Group Inc. connected a new second storey to the original bungalow with a custom open-riser staircase. Natural wood, slim black metalwork and clear sightlines carry the Scandinavian design through this structural home addition.
Explore Toronto home renovations and second-storey additions at cedarstonereno.com.
 Ann Lowengart Interiors

The three-level Mediterranean revival home started as a 1930s summer cottage that expanded downward and upward over time. We used a clean, crisp white wall plaster with bronze hardware throughout the interiors to give the house continuity. A neutral color palette and minimalist furnishings create a sense of calm restraint. Subtle and nuanced textures and variations in tints add visual interest. The stair risers from the living room to the primary suite are hand-painted terra cotta tile in gray and off-white. We used the same tile resource in the kitchen for the island's toe kick.
 Belfer Lighting
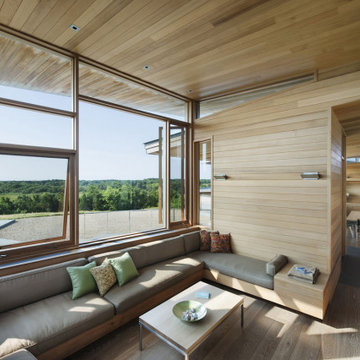
Set against a backdrop of warm wood interiors and contemporary architecture, the Bluff House showcases the thoughtful integration of lighting and natural materials. In the dining room, Belfer Lighting's WS7230 Double WedgeLens LED Wall Sconces in a Titanium Powder Coat finish were selected to provide refined architectural illumination while complementing the home's rich wood paneling and expansive design.
The clean, modern profile of the WS7230 creates a striking visual contrast against the natural wood surfaces while delivering soft, indirect LED lighting that enhances the room's warmth and depth. Mounted directly to the vertical wood panels, each sconce casts light upward, illuminating both the walls and ceilings to create a layered, inviting atmosphere ideal for dining and entertaining.
Equipped with an integrated 3000K LED light source and ELV dimming, the fixtures allow the lighting to be easily adjusted throughout the day, from bright, functional illumination to a relaxed ambient glow. The result is a lighting solution that highlights the home's craftsmanship, enriches the architectural details, and provides exceptional visual comfort.
By blending modern materials with timeless architectural design, the WS7230 Double WedgeLens Wall Sconces enhance the dining experience while reinforcing the home's elegant, nature-inspired aesthetic.
Products Featured
- Belfer Lighting WS7230 Double WedgeLens LED Wall Sconce
- Finish: Titanium Powder Coat
- Integrated LED
- 3000K Warm White
- ELV Dimmable.
Project Contributors
- Architect: Maryann Thompson Architects
- Photography: Chuck Choi.
https://belfer.com/bluff-house-private-residence/
https://www.maryannthompson.com/projects/bluff-house
 Rivington Marx Interiors
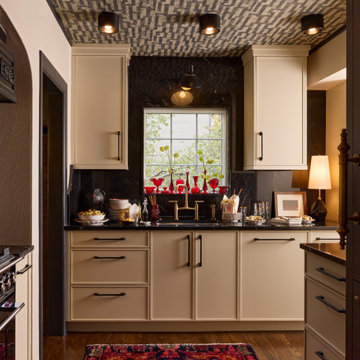
This kitchen sanctuary is refined classicism layered with bold, artistic flair. Ivory cabinetry with matte black hardware, offers a clean and timeless foundation. The dynamic ceiling treatment, a textured, abstract print in slate tones—draws the eye upward, echoing the moody sophistication of the charcoal backsplash and inky black countertops.
Natural light pours in from the central window, highlighting a curated display of ruby glassware that glows like jewels against the darker palette. The brushed gold faucet adds a layer of luxury, while a sculptural lamp in the corner softly illuminates, transforming utilitarian surfaces into gallery-like vignettes.
An oriental rug on the hardwood floor injects vibrant reds and rich blues, warming the room and adding heritage charm. This is a kitchen designed for those who savor bold ambiance and soulful details.
 Harwood Design Builders Ltd.
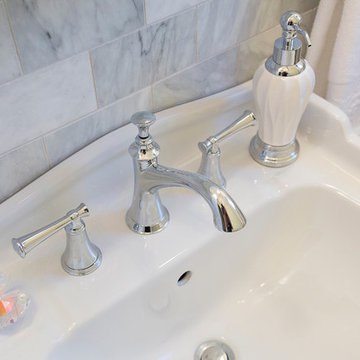
The homeowners wanted the main floor bathroom renovation to mimic the 1930's esthetic of the rest of the home but with a fresh perspective.
The centre piece is a classic cast iron claw foot tub. A pedestal sink was chosen for its small footprint and design simplicity. Polished chrome plumbing fixtures were selected for their timeless appeal.
Cove moldings are simple yet elegant while the shapely glass knobs on the cabinets add a hint of glamour. A contrasting simple black chandelier draws the eye upward to appreciate the nine foot ceiling.
Modern touches included adding dimmer switches and a heated floor, achieving the overall classic environment with a fresh new twist.

Sponsored
Fredericksburg, OH

High Point Cabinets
Columbus' Experienced Custom Cabinet Builder | 4x Best of Houzz Winner
 zpd+a and roomTEN design

Custom cherry cabinetry with a routed panel detail provide ample storage in this vintage home. The painted steel backsplash offers display space for recipes, art and notes. The carrara countertop will patina with use.
photography by Tyler Mallory tylermallory.com

 Anna Jacoby Interiors
Ian Coleman
Inspiration for a mid-sized contemporary master gray tile and porcelain tile porcelain tile drop-in bathtub remodel in San Francisco with an undermount sink, recessed-panel cabinets, white cabinets, quartz countertops and green walls
Inspiration for a mid-sized contemporary master gray tile and porcelain tile porcelain tile drop-in bathtub remodel in San Francisco with an undermount sink, recessed-panel cabinets, white cabinets, quartz countertops and green walls
 Lurie Building Design
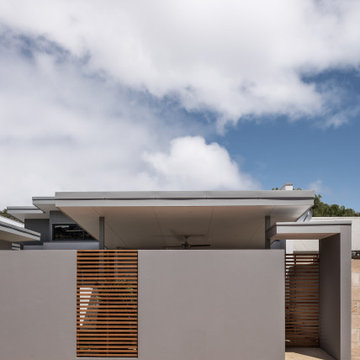
Design work started with a modest design focused on improving the kitchen, living, dining and outdoor living areas. However, a feasibility study determined that a better option was to fully remodel the existing dwelling, resulting in reclaiming some of the front veranda to increase the size of the living and dining areas. The remaining section created an alcove to the main bedroom, increasing privacy and creating a dedicated outdoor area.
A large awning, cantilevered so as not to impose on the existing septic, created a separate outdoor living area. A teak facade, that will weather to grey in the salty sea air over time, was added to extend high above the box gutter, conceal the solar panels and cap the ends of the separation walls. The roof was repitched and the internal ceilings raked upwards from the teak facade, thereby increasing the internal volume and allowing for the addition of high-light windows in rooms on the ridge side of the dwelling to capture the vista, increase natural light, ventilation and sense of space.
A skillion roof outside the back kitchen area was strategically positioned out of sight from the inside of the home and created a second outdoor area in the rear courtyard, serving as the main entry point. A gate house was incorporated in the rear fence to enhance the entry. The rear courtyard reclaimed an existing parking bay to create space for the cellar/music room.
 JFF Design Architects
Custom Staircase
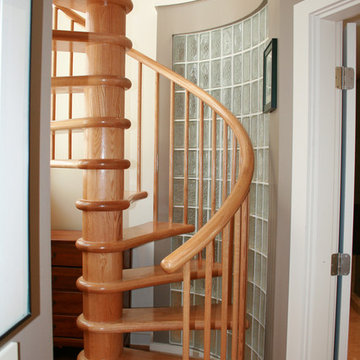
This project provided the opportunity to work primarily within the context of the inner environment. Staggering views to a local Canton pond provided the inspiration to this loft style design. We wanted to focus on this view and provide an open experience within a narrow space on a multi-level while providing necessary privacy from the guest suite.
The unique feature of this project is the stair. We were approached to provide a stair devoid of a railing, so we responded with a glass railing that cantilevers from the tread upward. The support of this stair comes from the spine at the top and bottom only and completely detached from the wall. The tree house like design mixes well with the tree house type open loft design.
-JFF Design Architects


 Art & Smart Inc
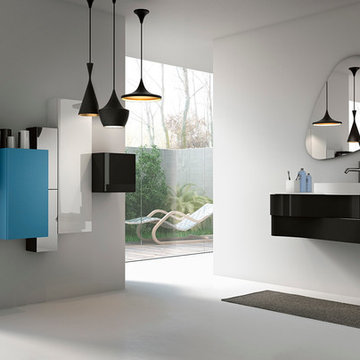
The continuous curvilinear manufacture without any joinings is a precious feature which gives lightness to the furniture with delicate natural lines.
Example of a small minimalist 3/4 gray tile and ceramic tile ceramic tile freestanding bathtub design in San Diego with an integrated sink, furniture-like cabinets, black cabinets, glass countertops, a two-piece toilet and white walls
Example of a small minimalist 3/4 gray tile and ceramic tile ceramic tile freestanding bathtub design in San Diego with an integrated sink, furniture-like cabinets, black cabinets, glass countertops, a two-piece toilet and white walls
 Dan Nelson, Designs Northwest Architects
Photography by Lucas Henning.

Eat-in kitchen - mid-sized modern l-shaped eat-in kitchen idea in Seattle with flat-panel cabinets, brown cabinets, solid surface countertops, black backsplash, ceramic backsplash, an island and gray countertops
Eat-in kitchen - mid-sized modern l-shaped eat-in kitchen idea in Seattle with flat-panel cabinets, brown cabinets, solid surface countertops, black backsplash, ceramic backsplash, an island and gray countertops
 Maya Axt Interiors
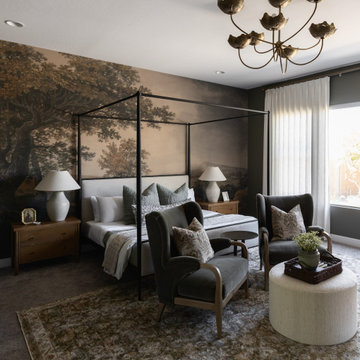
For this primary bedroom redesign, the client envisioned a retreat that would provide a sense of escape and tranquility. The room was designed with a moody atmosphere, blending deep, rich colors that envelop the space in a cocoon of comfort. Color drenching was used on the walls, creating a seamless flow of hues that added depth and warmth. A stunning mural wallpaper became a focal point, its intricate design bringing an artistic, yet serene element to the room. To elevate the ambiance, a statement light fixture was carefully selected, adding a touch of luxury and drawing attention upward. Every element was thoughtfully curated to transform the space into a peaceful sanctuary, offering both beauty and relaxation in equal measure.
79