
Search results for "Urban environment" in Home Design Ideas

 Urban Oasis Landscape Design
This exuberant garden contains all the elements needed for a Wildlife habitat: water and food sources, cover for wildlife and places where they can raise their young. It is a sustainable garden environment that conserves and collects water and contains only non-invasive Calilfornia native and climate appropriate plants without using chemical pesticides or fertilizers.
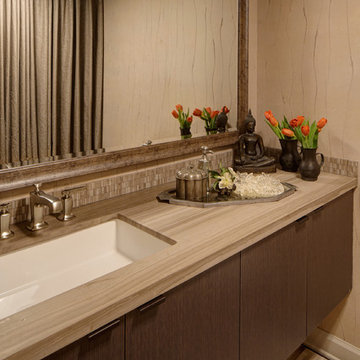
 Fredman Design Group
This urban oasis sits high atop the bustling city streets of Chicago’s downtown. A neutral green palette in the master bedroom lays the foundation for the perfect relaxing environment while the vibrant hues, warm neutrals, and rich gold accents throughout speak fluent “city.” There’s nothing like feeling like you're in the midst of it all while enjoying some quiet time.
Eric Hausman Photography
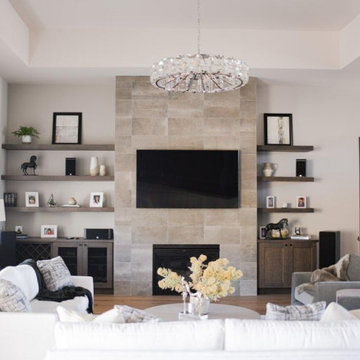
 Urban 57 Home Decor & Design
Our designer created such a soothing environment for our Reno client.
Example of a trendy living room design in Sacramento
Example of a trendy living room design in Sacramento
Find the right local pro for your project
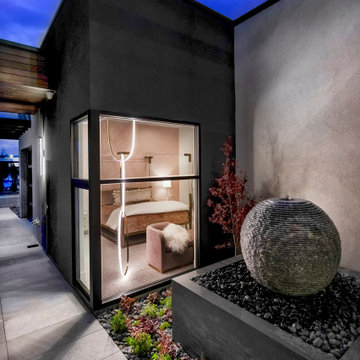
 Urban Design + Build

This beautiful house showcases a modern architectural style with a sophisticated blend of minimalist design and functional elegance. Clean lines and flat roof profiles give the structure a contemporary edge, while the harmonious color palette of neutral tones complements the natural surroundings. The use of large windows and glass garage doors not only provides an abundance of natural light but also fosters a seamless indoor-outdoor connection. Strategic exterior lighting accentuates the building's geometry, creating a warm and inviting ambiance that beckons at twilight. Landscaping is thoughtfully integrated, with well-manicured lawns and vibrant plantings that add a touch of color and life to the serene setting. This home's exterior is a testament to modern luxury living, blending chic design with the beauty of the natural environment.
 Urban Design + Build
This beautiful house showcases a modern architectural style with a sophisticated blend of minimalist design and functional elegance. Clean lines and flat roof profiles give the structure a contemporary edge, while the harmonious color palette of neutral tones complements the natural surroundings. The use of large windows and glass garage doors not only provides an abundance of natural light but also fosters a seamless indoor-outdoor connection. Strategic exterior lighting accentuates the building's geometry, creating a warm and inviting ambiance that beckons at twilight. Landscaping is thoughtfully integrated, with well-manicured lawns and vibrant plantings that add a touch of color and life to the serene setting. This home's exterior is a testament to modern luxury living, blending chic design with the beauty of the natural environment.
 CaliScape Landscape Services
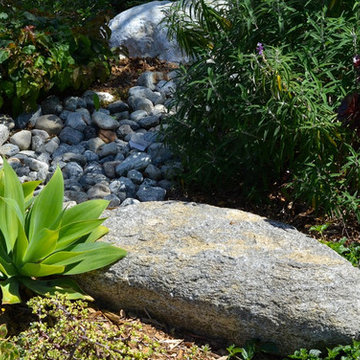
This urban oasis was designed to efficiently conserve water over a larger outdoor space. We utilized plants that are well climatized to arid environments to ensure the homeowner was not squandering California's limited supply of water.
 Stannard Architects
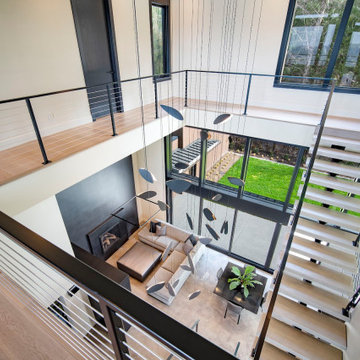

Urban Unothordox Staircase, Overview:
This elegant home combines modernity with functionality.
Tall windows flood the space with natural light, enhancing the feeling of spaciousness. The kitchen, finished in black, contrasts with the light-toned flooring. In the center, a rectangular dining table and matching chairs create a minimalist yet cozy area. The living room features a dark sofa facing a square coffee table, ideal for relaxing or entertaining. The plant on the table adds a fresh and natural touch to the environment. On the second level, a glass railing maintains the visual connection between the spaces, along with an elegant staircase that adds a distinctive architectural touch. Tables arranged for work or study make efficient use of the available area. This intelligent design maximizes the use of space without sacrificing style or functionality.


 Urban Custom Kitchens & Design
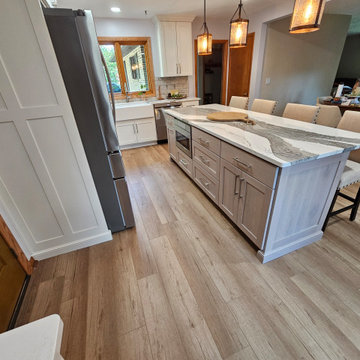
The redesigned island incorporates additional storage, integrated appliances, and durable flooring that flows seamlessly throughout the space. The updated materials create a cohesive and inviting kitchen environment.

 Urban Design + Build
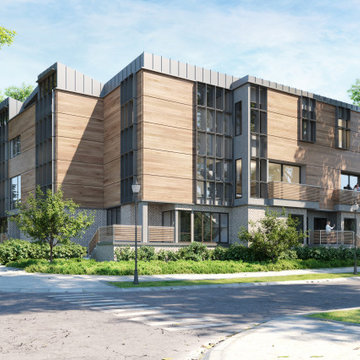
This beautiful house showcases a modern architectural style with a sophisticated blend of minimalist design and functional elegance. Clean lines and flat roof profiles give the structure a contemporary edge, while the harmonious color palette of neutral tones complements the natural surroundings. The use of large windows and glass garage doors not only provides an abundance of natural light but also fosters a seamless indoor-outdoor connection. Strategic exterior lighting accentuates the building's geometry, creating a warm and inviting ambiance that beckons at twilight. Landscaping is thoughtfully integrated, with well-manicured lawns and vibrant plantings that add a touch of color and life to the serene setting. This home's exterior is a testament to modern luxury living, blending chic design with the beauty of the natural environment.
 Stannard Architects

Urban Unothordox Window View:
From this spacious interior, with its floor-to-ceiling windows, you can enjoy an impressive window view. The combination of black window frames with warm wood tones on the ceiling and floor creates a modern and cozy ambiance. Additionally, the balcony allows you to connect with the outdoors and take in the panoramic vista. This space is ideal for those seeking an elegant home filled with natural light and an inspiring perspective of the surrounding environment
 CaliScape Landscape Services
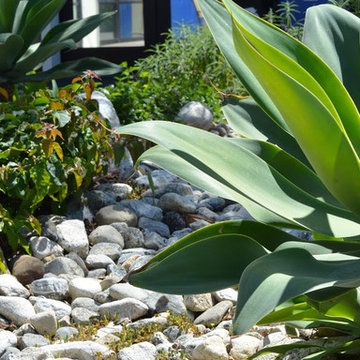
This urban oasis was designed to efficiently conserve water over a larger outdoor space. We utilized plants that are well climatized to arid environments to ensure the homeowner was not squandering California's limited supply of water.
 Genesis
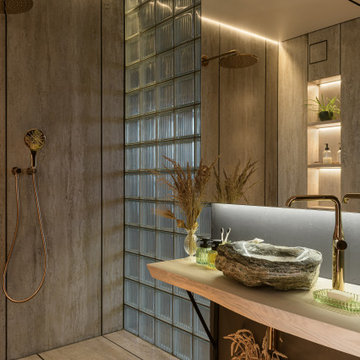
This micro-apartment is more than a dwelling — it's a curated emotional experience. Designed by Genesis Design, the 43 m² loft offers an introspective environment that merges raw, masculine elements with gentle interventions.
The ceiling is raw concrete, anchoring the space in an industrial identity. Below it, soft light spills over textured materials: green tiles, wood cabinetry, botanical structures, and matte black fixtures. A steel-framed canopy above the kitchen holds plants that gently cascade, forming an organic chandelier. The bed, hidden beneath a raised platform, disappears by day. A hammock loft invites idle thought.
“Urban Stillness” is a space that honors time — not just function. Designed for unwinding, pausing, and reconnecting inside the chaos of the city.


 Ateliers Jacob Kitchens & Spaces Calgary
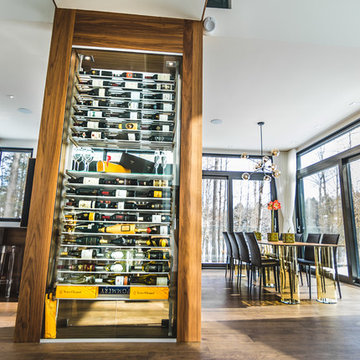
The open concept of this beautiful space creates a pleasant and relaxing environment.
Several key elements are emphasized by walnut wood, such as the island cabinets, the veneers, and the amazing wine cellar, which instantly attracts attention. Speaking of eye-catchers, you’ve undoubtedly noticed the unique black matte polymer materials that cover some of the kitchen cabinets. Our designers have gone a step further and chose to add TIP-ON touch latch technology to cabinet doors and drawers in order to remove any handles and to make opening and closing easy.
 Ateliers Jacob Kitchens & Spaces Calgary
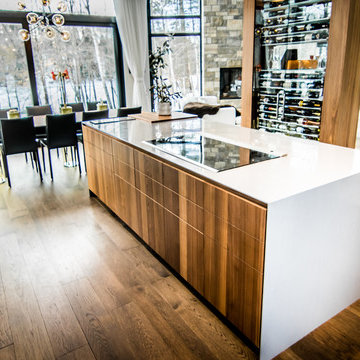
The open concept of this beautiful space creates a pleasant and relaxing environment.
Several key elements are emphasized by walnut wood, such as the island cabinets, the veneers, and the amazing wine cellar, which instantly attracts attention. Speaking of eye-catchers, you’ve undoubtedly noticed the unique black matte polymer materials that cover some of the kitchen cabinets. Our designers have gone a step further and chose to add TIP-ON touch latch technology to cabinet doors and drawers in order to remove any handles and to make opening and closing easy.
 Genesis
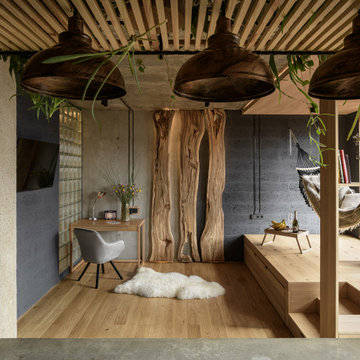
This micro-apartment is more than a dwelling — it's a curated emotional experience. Designed by Genesis Design, the 43 m² loft offers an introspective environment that merges raw, masculine elements with gentle interventions.
The ceiling is raw concrete, anchoring the space in an industrial identity. Below it, soft light spills over textured materials: green tiles, wood cabinetry, botanical structures, and matte black fixtures. A steel-framed canopy above the kitchen holds plants that gently cascade, forming an organic chandelier. The bed, hidden beneath a raised platform, disappears by day. A hammock loft invites idle thought.
“Urban Stillness” is a space that honors time — not just function. Designed for unwinding, pausing, and reconnecting inside the chaos of the city.
 Genesis
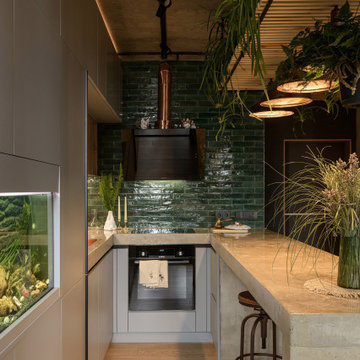
This micro-apartment is more than a dwelling — it's a curated emotional experience. Designed by Genesis Design, the 43 m² loft offers an introspective environment that merges raw, masculine elements with gentle interventions.
The ceiling is raw concrete, anchoring the space in an industrial identity. Below it, soft light spills over textured materials: green tiles, wood cabinetry, botanical structures, and matte black fixtures. A steel-framed canopy above the kitchen holds plants that gently cascade, forming an organic chandelier. The bed, hidden beneath a raised platform, disappears by day. A hammock loft invites idle thought.
“Urban Stillness” is a space that honors time — not just function. Designed for unwinding, pausing, and reconnecting inside the chaos of the city.

 Genesis
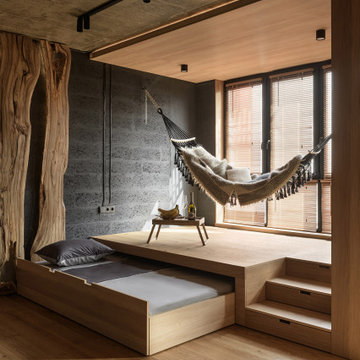
This micro-apartment is more than a dwelling — it's a curated emotional experience. Designed by Genesis Design, the 43 m² loft offers an introspective environment that merges raw, masculine elements with gentle interventions.
The ceiling is raw concrete, anchoring the space in an industrial identity. Below it, soft light spills over textured materials: green tiles, wood cabinetry, botanical structures, and matte black fixtures. A steel-framed canopy above the kitchen holds plants that gently cascade, forming an organic chandelier. The bed, hidden beneath a raised platform, disappears by day. A hammock loft invites idle thought.
“Urban Stillness” is a space that honors time — not just function. Designed for unwinding, pausing, and reconnecting inside the chaos of the city.
 Ateliers Jacob Kitchens & Spaces Calgary
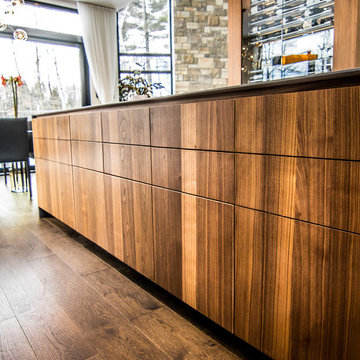
The open concept of this beautiful space creates a pleasant and relaxing environment.
Several key elements are emphasized by walnut wood, such as the island cabinets, the veneers, and the amazing wine cellar, which instantly attracts attention. Speaking of eye-catchers, you’ve undoubtedly noticed the unique black matte polymer materials that cover some of the kitchen cabinets. Our designers have gone a step further and chose to add TIP-ON touch latch technology to cabinet doors and drawers in order to remove any handles and to make opening and closing easy.
 Genesis
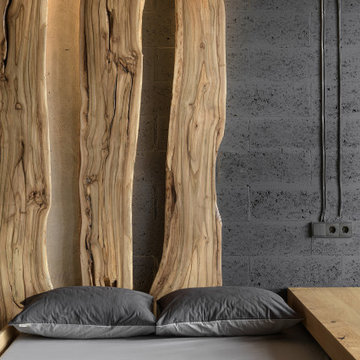
This micro-apartment is more than a dwelling — it's a curated emotional experience. Designed by Genesis Design, the 43 m² loft offers an introspective environment that merges raw, masculine elements with gentle interventions.
The ceiling is raw concrete, anchoring the space in an industrial identity. Below it, soft light spills over textured materials: green tiles, wood cabinetry, botanical structures, and matte black fixtures. A steel-framed canopy above the kitchen holds plants that gently cascade, forming an organic chandelier. The bed, hidden beneath a raised platform, disappears by day. A hammock loft invites idle thought.
“Urban Stillness” is a space that honors time — not just function. Designed for unwinding, pausing, and reconnecting inside the chaos of the city.
28