
Search results for "Urban rustic" in Home Design Ideas

 Masterwork Builders
finished garage studio
Inspiration for a modern detached one-car garage workshop remodel in San Francisco
Inspiration for a modern detached one-car garage workshop remodel in San Francisco

 Urban Design & Build Limited
In-house @ Urban Design & Build
Living room
For further details:
www.urban-designbuild.hk
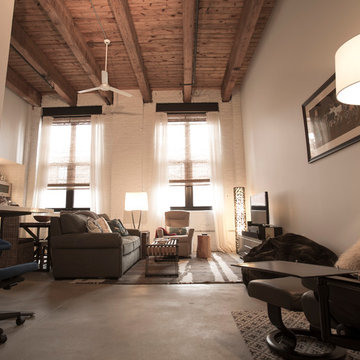
Small urban open concept concrete floor living room photo in Hong Kong
Small urban open concept concrete floor living room photo in Hong Kong

 Design Directives, LLC
Bright spacious living room with large sectional and cozy fireplace. This contemporary-eclectic living room features cultural patterns, warm rustic woods, slab stone fireplace, vibrant artwork, and unique sculptures. The contrast between traditional wood accents and clean, tailored furnishings creates a surprising balance of urban design and country charm.
Designed by Design Directives, LLC., who are based in Scottsdale and serving throughout Phoenix, Paradise Valley, Cave Creek, Carefree, and Sedona.
For more about Design Directives, click here: https://susanherskerasid.com/
To learn more about this project, click here: https://susanherskerasid.com/urban-ranch
Find the right local pro for your project

 lcronin79
Example of a small mountain style open concept carpeted family room design in New York with beige walls and a wall-mounted tv


 WEdesign Inc
This newly constructed ‘farmhouse’ had an overgrown city landscape just begging to be cultivated. Today, two almond trees flank the parking strip, while plums, blueberries, raspberries, grapes, herbs and flowers overflow the courtyard garden. A split cedar fence is the perfect rustic backdrop, an inspiration that drove the client to cover every picket with an aluminum can! Raised beds built from dry-stack stone define and contain this urban farmstead, while drip irrigation and rainwater harvesting help keep the landscape watered in a low-impact way. Photos by Coreen Schmidt





 JDP Interiors
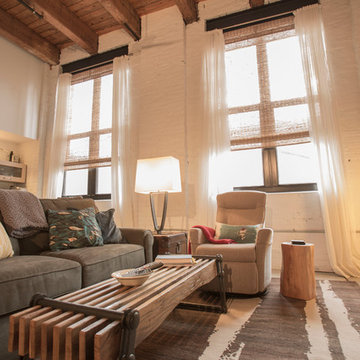
Transitional open concept light wood floor living room library photo in Los Angeles with white walls and no fireplace


 Blue Lotus Home Designs, LLC
Kimberly Sheppard
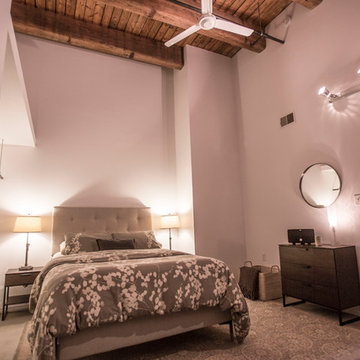
Bedroom - small eclectic master carpeted and beige floor bedroom idea with gray walls
Bedroom - small eclectic master carpeted and beige floor bedroom idea with gray walls
 Swanson Homes
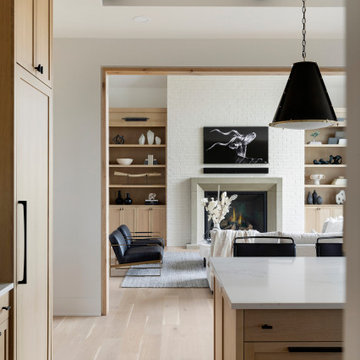
The gourmet kitchen is stunning and bedecked with a quartz backsplash, countertops, and range hood, while reclaimed oak wood accents add a rustic touch.

Sponsored
Plain City, OH

The Creative Kitchen Company
Columbus Area Kitchen Remodeling and Refacing Professional

 Wendy O'Brien Interior Planning & Design
Custom master bathroom with large open shower and free standing concrete bathtub, vanity and dual sink areas.
Shower: Custom designed multi-use shower, beautiful marble tile design in quilted patterns as a nod to the farmhouse era. Custom built industrial metal and glass panel. Shower drying area with direct pass though to master closet.
Vanity and dual sink areas: Custom designed modified shaker cabinetry with subtle beveled edges in a beautiful subtle grey/beige paint color, Quartz counter tops with waterfall edge. Custom designed marble back splashes match the shower design, and acrylic hardware add a bit of bling. Beautiful farmhouse themed mirrors and eclectic lighting.
Flooring: Under-flooring temperature control for both heating and cooling, connected through WiFi to weather service. Flooring is beautiful porcelain tiles in wood grain finish.
For more photos of this project visit our website: https://wendyobrienid.com.






106