
Search results for "Urban rustic" in Home Design Ideas
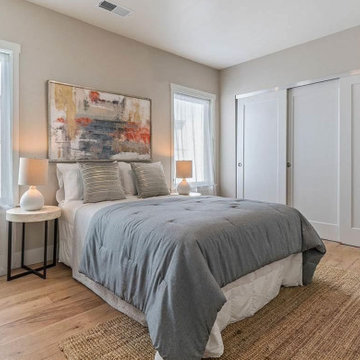


 Maple Leaf Custom Homes
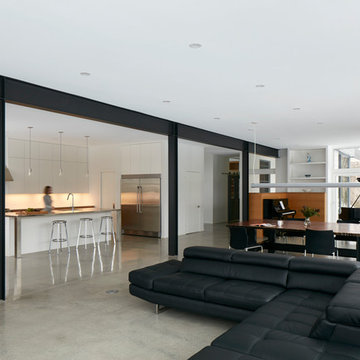
James Brittain Photography
Christopher Simmonds Architect
Example of a large minimalist home design design in Ottawa
Example of a large minimalist home design design in Ottawa
Find the right local pro for your project
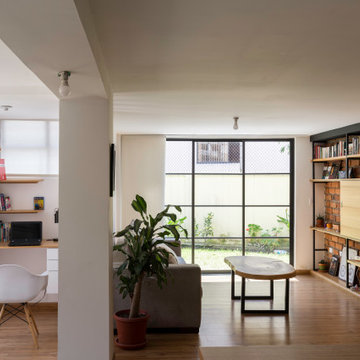
 Taller Vertical. Objetos Y Proyectos
Small eclectic open concept light wood floor, beige floor and brick wall living room library photo with white walls and a concealed tv


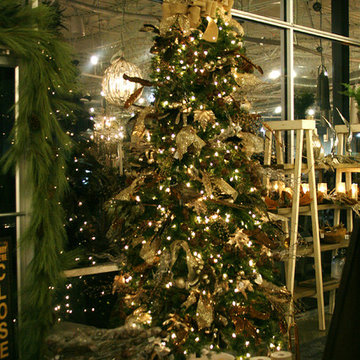
 Urban Home Market
Elegant open concept concrete floor home design photo in Birmingham with no fireplace and no tv

 Hayden Phelps
Inspiration for a small industrial dark wood floor and brown floor front door remodel in Nashville with gray walls and a brown front door



 Shelley Miller Designs
Amie Vanderford Photography
Elegant dark wood floor bedroom photo with white walls and a standard fireplace
Elegant dark wood floor bedroom photo with white walls and a standard fireplace


 New Urban Home Builders
Large mountain style backyard deck photo in Grand Rapids with a roof extension

 Mission Accomplished Interior Design & Staging
Anthony Ford Photography & Tourmax Real Estate Media
Mid-sized arts and crafts enclosed dark wood floor living room photo in Dallas with beige walls, no fireplace and a tv stand
Mid-sized arts and crafts enclosed dark wood floor living room photo in Dallas with beige walls, no fireplace and a tv stand

 Growsgreen Landscape Design
Here is a far shot of the beam screens from the dining area and context photo for them. The various levels are more evident as you walk through the garden and pan through these garden photos. The dining area comes level off the house and the screens and diagonal decking detail help the deck not feel too long and act as a visual queue to denote the next space. When designing diagonal decking, one has to be mindful of the deck framing to accommodate so it is something consider early in the design process.


 Hayden Phelps
Example of a small urban l-shaped dark wood floor and brown floor eat-in kitchen design in Nashville with an undermount sink, glass-front cabinets, gray cabinets, quartzite countertops, white backsplash, ceramic backsplash, stainless steel appliances, an island and white countertops

 April Philips Design Works
Vegetable, herbs and flowering plants for the '"Perennial Food Forest"
Inspiration for a mid-sized rustic drought-tolerant and full sun hillside stone vegetable garden landscape in San Francisco for summer.
Inspiration for a mid-sized rustic drought-tolerant and full sun hillside stone vegetable garden landscape in San Francisco for summer.
 Mark and Carol Rodgers
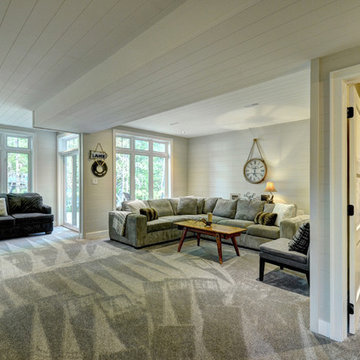
Entertainment area in walkout basement
Home design - mid-sized craftsman home design idea in Toronto
Home design - mid-sized craftsman home design idea in Toronto





 PB Kitchen Design
At first glance this rustic kitchen looks so authentic, one would think it was constructed 100 years ago. Situated in the Rocky Mountains, this second home is the gathering place for family ski vacations and is the definition of luxury among the beautiful yet rough terrain. A hand-forged hood boldly stands in the middle of the room, commanding attention even through the sturdy log beams both above and to the sides of the work/gathering space. The view just might get jealous of this kitchen!
Project specs: Custom cabinets by Premier Custom-Built, constructed out of quartered oak. Sub Zero refrigerator and Wolf 48” range. Pendants and hood by Dragon Forge in Colorado.
(Photography, Kimberly Gavin)
 Taller Vertical. Objetos Y Proyectos
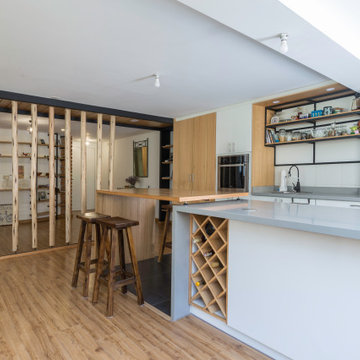
Example of a mid-sized eclectic galley porcelain tile and black floor eat-in kitchen design with a single-bowl sink, flat-panel cabinets, white cabinets, quartzite countertops, white backsplash, ceramic backsplash, two islands and gray countertops

113