
Search results for "Urban rustic" in Home Design Ideas

 Wander Designs
Urban Oak Photography
Small transitional open concept medium tone wood floor and brown floor living room photo with white walls and a wall-mounted tv
Small transitional open concept medium tone wood floor and brown floor living room photo with white walls and a wall-mounted tv

 Wendy O'Brien Interior Planning & Design
This beautiful showcase home offers a blend of crisp, uncomplicated modern lines and a touch of farmhouse architectural details. The 5,100 square feet single level home with 5 bedrooms, 3 ½ baths with a large vaulted bonus room over the garage is delightfully welcoming.
For more photos of this project visit our website: https://wendyobrienid.com.


Find the right local pro for your project

 360 PhotoTour - Google Trusted Photography
Brian Rawlins
Inspiration for a mediterranean two-story exterior home remodel in Los Angeles
Inspiration for a mediterranean two-story exterior home remodel in Los Angeles


 Northwest Factory Finishes
ColorStrand Teton LP SmartSide Closeup. This was taken after a reside at Western Building Center in Polson, MT.
Inspiration for a contemporary gray wood exterior home remodel
Inspiration for a contemporary gray wood exterior home remodel
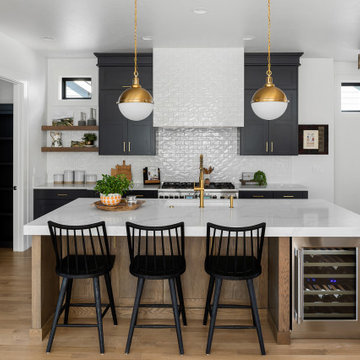


Sponsored
Fredericksburg, OH

High Point Cabinets
Columbus' Experienced Custom Cabinet Builder | 4x Best of Houzz Winner

 Mannington
A weathered concrete cross-over look, Adura® Max "Meridian" luxury vinyl plank flooring infuses interiors with an upscale urban feel. Its textured surface mixes light and shadow, smooth and rough with time-worn detail. Available in 6" planks and 4 colors (Porcelain shown here).

 Visual Jill Inc.
Photography by Open Homes Photography
Mid-sized eclectic backyard deck photo in San Francisco with no cover
Mid-sized eclectic backyard deck photo in San Francisco with no cover


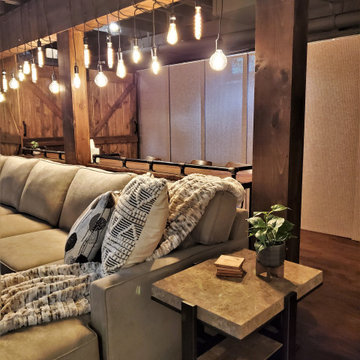
 Distinctive Interior Designs
Example of a mid-sized urban underground laminate floor, brown floor and exposed beam basement design in Philadelphia with a home theater, white walls, a standard fireplace and a wood fireplace surround

 Inside Story Carpet One
Urban Avenue, a 2015 The Architizer A+Awards winner. Installed in a herringbone pattern is sure to make a statement in your space.
Large trendy open concept porcelain tile living room photo in Denver
Large trendy open concept porcelain tile living room photo in Denver

 SALA Architects
The industrious clients came to us with dreams of a new garage structure to provide a home for all of their passions. The design came together around a three car garage with room for a micro-brewery, workshop and bicycle storage – all attached to the house via a new three season porch – and a native prairie landscape and sauna structure on the roof.
Designed by Jody McGuire
Photographed by Corey Gaffer


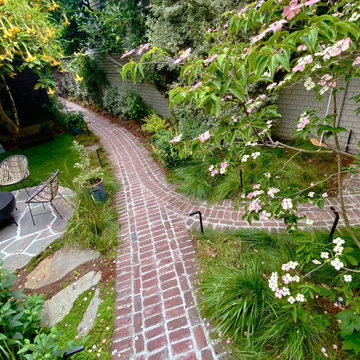


 MAC Custom Homes
The rustic wood vanity warms the crisp contemporary lines of this guest bath.
Jason Hulet Photography
Example of a mid-sized transitional 3/4 gray tile and porcelain tile ceramic tile alcove shower design with an undermount sink, furniture-like cabinets, quartz countertops, a two-piece toilet, gray walls and dark wood cabinets
Example of a mid-sized transitional 3/4 gray tile and porcelain tile ceramic tile alcove shower design with an undermount sink, furniture-like cabinets, quartz countertops, a two-piece toilet, gray walls and dark wood cabinets




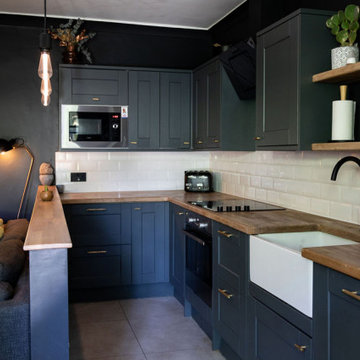




 Eisler Landscapes
A hollow rock collects rain water in this subtle, naturalistic water feature.
Photo of a small rustic shade courtyard brick garden path for summer.
Photo of a small rustic shade courtyard brick garden path for summer.
131