
Search results for "Urban rustic" in Home Design Ideas




Find the right local pro for your project

 Melton Design Build
Urban Electric Company Sconces line the stair case of this rustic cabin.
Photo Credit: StudioQPhoto.com
Example of a mountain style wooden l-shaped metal railing staircase design in Denver with wooden risers
Example of a mountain style wooden l-shaped metal railing staircase design in Denver with wooden risers


 StudioBARON Design + Staging
Example of a mid-sized transitional formal dark wood floor and brown floor living room design with white walls, a standard fireplace, a stone fireplace and no tv

Sponsored
Plain City, OH

The Creative Kitchen Company
Columbus Area Kitchen Remodeling and Refacing Professional

 Robeson Design
Interior Designer Rebecca Robeson created a Kitchen her client would want to come home to. With a nod to the Industrial, Rebecca's goal was to turn the outdated, oak cabinet kitchen, into a hip, modern space reflecting the homeowners LOVE FOR THE LOFT! Paul Anderson of EKD in Denver worked closely with the team at Robeson Design on Rebecca's vision to insure every detail was built to perfection. Custom cabinets made of Rift White Oak include luxury features such as live-edge Curly Maple shelves above the sink, touch-latch drawers, soft-close hinges and hand forged steel kick-plates that graze the oak hardwood floors... just to name a few. To highlight it all, individually lit drawers and cabinets activate upon opening. The marble countertops rest below the used brick veneer as both wrap around the Kitchen and into the Great Room. Custom pantry features frosted glass co-planar doors concealing pullout pantry storage and beverage center.
Rocky Mountain Hardware
Exquisite Kitchen Design
Tech Lighting - Black Whale Lighting
Photos by Ryan Garvin Photography

 Littlebranch Farm
Live edge wood slab urban rustic office desk out of reclaimed / salvaged old growth curly redwood
Inspiration for a rustic freestanding desk carpeted home office remodel in Nashville
Inspiration for a rustic freestanding desk carpeted home office remodel in Nashville

 Bob Buescher Homes
Small arts and crafts carpeted and beige floor wine cellar photo with storage racks
 Studio R Design
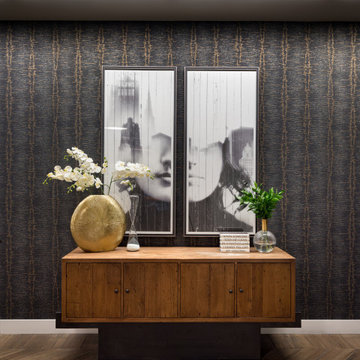
A contemporary entry with global influences from the rustic wood console, the tribal patterned wallpaper, and the double exposure diptych.
Inspiration for an eclectic porcelain tile, brown floor and wallpaper hallway remodel in Denver with black walls
Inspiration for an eclectic porcelain tile, brown floor and wallpaper hallway remodel in Denver with black walls

 Crisp Architects
Photographer: Rob Karosis Interior Designer: Amy Hirsh Interiors
Example of a mid-sized transitional kitchen design in New York with an island
Example of a mid-sized transitional kitchen design in New York with an island

 Raad Studio
Living room - mid-sized modern loft-style living room idea in New York with white walls and a concealed tv

Sponsored
Columbus, OH

Structural Remodeling
Franklin County's Heavy Timber Specialists | Best of Houzz 2020!


 Anna Lisa Avelar Interior Design
modern, beams, exposed beams, metal hood, steel hood, shaker cabinets, stained island.
Christopher Stark Photo
Inspiration for a large farmhouse u-shaped dark wood floor open concept kitchen remodel in San Francisco with an undermount sink, beaded inset cabinets, white cabinets, solid surface countertops, multicolored backsplash, matchstick tile backsplash, stainless steel appliances and an island
Inspiration for a large farmhouse u-shaped dark wood floor open concept kitchen remodel in San Francisco with an undermount sink, beaded inset cabinets, white cabinets, solid surface countertops, multicolored backsplash, matchstick tile backsplash, stainless steel appliances and an island



Sponsored
Sunbury, OH

J.Holderby - Renovations
Franklin County's Leading General Contractors - 2X Best of Houzz!
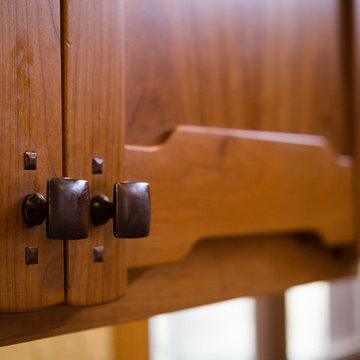


 Hayden Phelps
Inspiration for a small industrial formal and open concept dark wood floor and brown floor living room remodel in Nashville with gray walls, a hanging fireplace, a metal fireplace and no tv
138