
Search results for "Urban rustic" in Home Design Ideas

 CRASH Industrial Supply
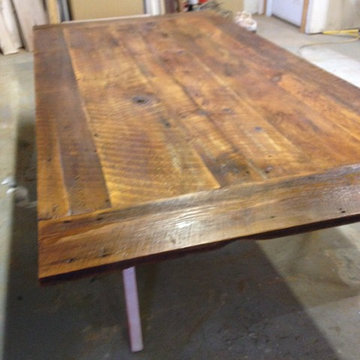
A rustic handmade work bench.
Inspiration for an industrial shed remodel in Los Angeles
Inspiration for an industrial shed remodel in Los Angeles

 We Got Lites
From the Urban renewal collection available for purchase on www.wegotlites.com
Inspiration for a mid-sized transitional u-shaped limestone floor open concept kitchen remodel in New York with a drop-in sink, flat-panel cabinets, medium tone wood cabinets, granite countertops, black backsplash, ceramic backsplash, black appliances and an island
Inspiration for a mid-sized transitional u-shaped limestone floor open concept kitchen remodel in New York with a drop-in sink, flat-panel cabinets, medium tone wood cabinets, granite countertops, black backsplash, ceramic backsplash, black appliances and an island

 Aria Stone Gallery
D-Town Gym located in Dallas used a 2cm Grigio Italia marble to surround the front desk and 2cm Striato Olimpico marble in the ladies locker room. The company originally opened in Denver, where the owners brought a rustic and industrial vibe to the crossfit gym. Exposed brick, piping, bicycle wall art, topped with an antler chandelier give this place an upscale urban feel.
Find the right local pro for your project

 Mark and Carol Rodgers
Stairs to Walkout Basement
Inspiration for a mid-sized rustic wooden u-shaped staircase remodel in Toronto with wooden risers
Inspiration for a mid-sized rustic wooden u-shaped staircase remodel in Toronto with wooden risers



Sponsored
Plain City, OH

The Creative Kitchen Company
Columbus Area Kitchen Remodeling and Refacing Professional



 Timberlake Custom Homes
This craftsman custom home features a moody blue-green exterior with rustic accents throughout and two dining areas.
Mid-sized arts and crafts green one-story concrete fiberboard and board and batten gable roof photo in Atlanta with a shingle roof and a brown roof
Mid-sized arts and crafts green one-story concrete fiberboard and board and batten gable roof photo in Atlanta with a shingle roof and a brown roof

 Visual Jill Inc.
Photography by Open Homes Photography
Example of a mid-sized eclectic u-shaped medium tone wood floor open concept kitchen design in San Francisco with a farmhouse sink, flat-panel cabinets, medium tone wood cabinets, concrete countertops, beige backsplash, stone tile backsplash, stainless steel appliances and no island
Example of a mid-sized eclectic u-shaped medium tone wood floor open concept kitchen design in San Francisco with a farmhouse sink, flat-panel cabinets, medium tone wood cabinets, concrete countertops, beige backsplash, stone tile backsplash, stainless steel appliances and no island

 User
FIRMA | Synchro | Timber & PORTA S2 | Gloss Laminate | Bianco
Inspiration for a contemporary medium tone wood floor kitchen remodel in Seattle with white backsplash, subway tile backsplash, stainless steel appliances, flat-panel cabinets, an undermount sink, white cabinets and an island
Inspiration for a contemporary medium tone wood floor kitchen remodel in Seattle with white backsplash, subway tile backsplash, stainless steel appliances, flat-panel cabinets, an undermount sink, white cabinets and an island
 Mark and Carol Rodgers
Guest Bedroom
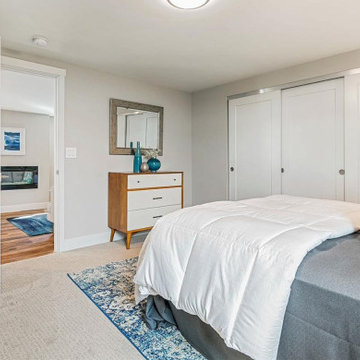
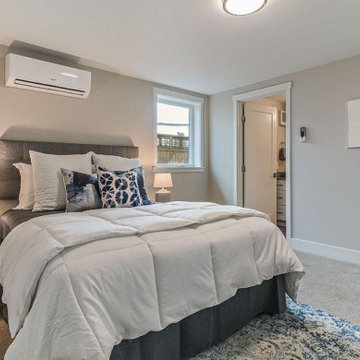
Bedroom - mid-sized rustic guest light wood floor bedroom idea in Toronto
Bedroom - mid-sized rustic guest light wood floor bedroom idea in Toronto

Sponsored
Plain City, OH
The Creative Kitchen Company
Columbus Area Kitchen Remodeling and Refacing Professional



 Urbanism Designs
Inspiration for a contemporary open concept medium tone wood floor and brown floor living room remodel in San Francisco with white walls and a standard fireplace

 The Mine
Inspiration for a mid-sized transitional open concept family room remodel in Seattle with a tv stand

Sponsored
Plain City, OH
The Creative Kitchen Company
Columbus Area Kitchen Remodeling and Refacing Professional

 StudioBARON Design + Staging
Example of a mid-sized transitional medium tone wood floor and brown floor great room design with white walls and no fireplace
 StudioBARON Design + Staging
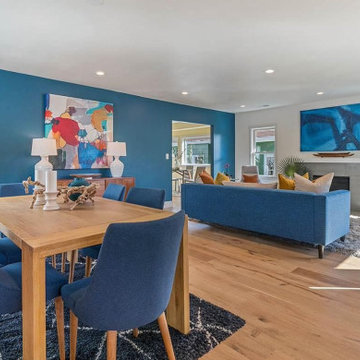
Living room - mid-sized transitional formal dark wood floor and brown floor living room idea with white walls, a standard fireplace, a stone fireplace and no tv
139