
Search results for "Urban rustic" in Home Design Ideas

 Wendy O'Brien Interior Planning & Design
This beautiful showcase home offers a blend of crisp, uncomplicated modern lines and a touch of farmhouse architectural details. The 5,100 square feet single level home with 5 bedrooms, 3 ½ baths with a large vaulted bonus room over the garage is delightfully welcoming.
For more photos of this project visit our website: https://wendyobrienid.com.
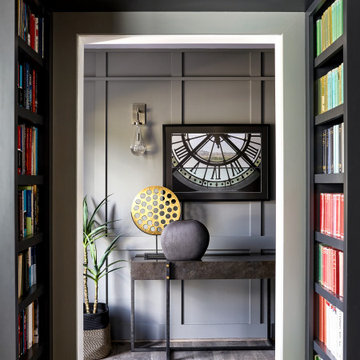
 Haus Interior Design
**Featured in Home & Design Magazine!
The inspiration for this unique project draws on the clients’ love of Paris and the city’s vibrant romanticism and mix of architectural styles. Our challenge was to elevate builder-grade finishes in a newly-constructed townhome to create an urban retreat with aged patina for this young couple. Soft industrial elements were layered over Old-World inspired details on nearly every surface for maximum impact. We added rustic wood ceilings and industrial beams to create drama, texture, and value throughout.
A Parisian-inspired glass/iron wall divider relieves the open concept floor plan, creating a more intimate seating space. Oversized pendants of steel, blown glass, horsehair and faux horn provide soft illumination while drawing the eye upward to architectural ceiling details. Custom midnight blue built-ins create a library that frames the entry and study. The deep and dramatic color palette of paint and wallpaper that adorns the walls is a vibrant mix of cobalt, citron, teal and smoky lavender. Light pours into the rooms from the large windows, reflects off the oversized acid-wash mirror, and forms dramatic shadows on the walls, setting the mood for this home.

 Bob Buescher Homes
Large arts and crafts open concept dark wood floor and brown floor living room photo with gray walls, a two-sided fireplace, a stone fireplace and a wall-mounted tv
Find the right local pro for your project

 Growsgreen Landscape Design
A few into the fire pit and long beam benches off the planting bed concrete retaining walls. The Paloform BOL fire pit is a favorite of mine. The translucent feeling of the space was a requirement of the client and I love how the modern Shoji screen look allows for the play of shadow and light in the mornings.


 Blue Lotus Home Designs, LLC
Marilynn Kay Photography
Eclectic living room photo with a plaster fireplace
Eclectic living room photo with a plaster fireplace

 Multi-Area Developments Inc.
Champagne Bronze faucets
Example of a mid-sized farmhouse master beige tile and mosaic tile ceramic tile and beige floor drop-in bathtub design in Toronto with raised-panel cabinets, white cabinets, a one-piece toilet, beige walls, a drop-in sink, laminate countertops and a hinged shower door
Example of a mid-sized farmhouse master beige tile and mosaic tile ceramic tile and beige floor drop-in bathtub design in Toronto with raised-panel cabinets, white cabinets, a one-piece toilet, beige walls, a drop-in sink, laminate countertops and a hinged shower door

Sponsored
Delaware, OH

Buckeye Basements, Inc.
Central Ohio's Basement Finishing ExpertsBest Of Houzz '13-'21


 Lisa Gabrielson Design
The overscale antique corbels add character and charm to this updated farmhouse kitchen. The stone counters are Brazilian Travertine. Photo: Lisa Gabrielson


 Blue Lotus Home Designs, LLC
Kimberly Sheppard
Example of a small eclectic master carpeted and beige floor bedroom design with gray walls
Example of a small eclectic master carpeted and beige floor bedroom design with gray walls



Sponsored
Columbus, OH

Structural Remodeling
Franklin County's Heavy Timber Specialists | Best of Houzz 2020!

 Board & Vellum
Concept design by Scot Eckley and Board & Vellum.
Planting and garden design by Withey Price.
General contracting by Manos Construction.
Custom entry gate, custom planters, and railings by Architectural Elements.
Driveway gates by Automated Gates & Equipment.
Lighting and irrigation by Soundview Landscape & Irrigation.
Photography by Derek Reeves.

 Bob Buescher Homes
Example of a mid-sized arts and crafts carpeted straight wood railing staircase design with carpeted risers






 Urban Design Associates
Traditional family room with exposed beams and natural stone.
Architect: Urban Design Associates
Builder: R-Net Custom Homes
Interior Designer: Ashley P. Design
142