
Search results for "Urban rustic" in Home Design Ideas

 Alecia Stevens, Inc.
Alecia Stevens
Kitchen pantry - large eclectic u-shaped terra-cotta tile kitchen pantry idea in Minneapolis with beaded inset cabinets, gray cabinets, limestone countertops, multicolored backsplash, custom tile backsplash, stainless steel appliances and an island
Kitchen pantry - large eclectic u-shaped terra-cotta tile kitchen pantry idea in Minneapolis with beaded inset cabinets, gray cabinets, limestone countertops, multicolored backsplash, custom tile backsplash, stainless steel appliances and an island

 Artistic Contractors
Inspiration for a large modern black two-story mixed siding flat roof remodel in Charlotte


Find the right local pro for your project


 CRASH Industrial Supply
A rustic handmade work bench.
Inspiration for an industrial shed remodel in Los Angeles
Inspiration for an industrial shed remodel in Los Angeles

 Laurie Westberg, Urban Interior Design
Open Loft dining area with live edge dining table, modern zen yet rustic and warm.
Mid-sized minimalist light wood floor kitchen/dining room combo photo in Minneapolis with beige walls and no fireplace
Mid-sized minimalist light wood floor kitchen/dining room combo photo in Minneapolis with beige walls and no fireplace



Sponsored
Sunbury, OH

J.Holderby - Renovations
Franklin County's Leading General Contractors - 2X Best of Houzz!

 Unhinged Custom Doors
Using IKEA's Ringhult, high-gloss white for the uppers, and our Urbo, Rustic Oak for the lowers gives this contemporary kitchen a harmonious balance of color and texture.
 Laurie Westberg, Urban Interior Design
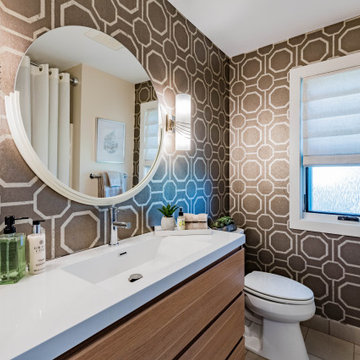
Elegant decor modern rustic powder room
Powder room - small modern 3/4 porcelain tile, beige floor, single-sink and wallpaper powder room idea in Minneapolis with flat-panel cabinets, beige cabinets, a two-piece toilet, beige walls, an integrated sink, quartz countertops, white countertops and a freestanding vanity
Powder room - small modern 3/4 porcelain tile, beige floor, single-sink and wallpaper powder room idea in Minneapolis with flat-panel cabinets, beige cabinets, a two-piece toilet, beige walls, an integrated sink, quartz countertops, white countertops and a freestanding vanity

 Betz Pools Limited
The coping on the left and the raised stone feature wall are sandblasted Cascade stone to mimic the rustic look of sand washed concrete. The wall elevates the water feature of three rugged custom-made scuppers.


 Lewis and Rose Interiors
Britt Latz Photography
Small minimalist open concept concrete floor living room photo in Dallas with gray walls and a wall-mounted tv
Small minimalist open concept concrete floor living room photo in Dallas with gray walls and a wall-mounted tv


 Dorthy Pautz Landscape Architect
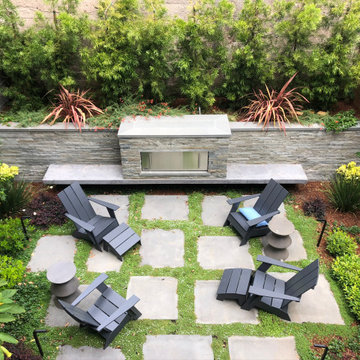
The small urban backyard is designed as an extension from the living area on grade, with the natural gas Napoleon fireplace surrounded by Blue Ledgestone being the focus of the garden from the inside and out. A cast concrete seat supports the fireplace and provides extra seating.

 The Custom Vent Hood Company
custom zinc vent hood with patina finish by The Custom Vent Hood Company
Kitchen - traditional kitchen idea in Denver
Kitchen - traditional kitchen idea in Denver


 Mark and Carol Rodgers
Kitchen
https://youtu.be/XBT7wxosnSg
Eat-in kitchen - rustic l-shaped slate floor eat-in kitchen idea in Toronto with a double-bowl sink, shaker cabinets, white cabinets, granite countertops, white backsplash, stainless steel appliances and an island
Eat-in kitchen - rustic l-shaped slate floor eat-in kitchen idea in Toronto with a double-bowl sink, shaker cabinets, white cabinets, granite countertops, white backsplash, stainless steel appliances and an island



170