
Search results for "Urban rustic" in Home Design Ideas




 The Cabinet Corner, Inc.
Open concept kitchen - rustic dark wood floor open concept kitchen idea in Nashville with an undermount sink, flat-panel cabinets, distressed cabinets, granite countertops, metallic backsplash, metal backsplash, stainless steel appliances and an island
Find the right local pro for your project

 Front Light Building Co.
A light, open living area pops with a whitewash rustic wood fireplace surround as the main focal point.
Example of a minimalist medium tone wood floor and brown floor living room design with gray walls, a standard fireplace and a wood fireplace surround
Example of a minimalist medium tone wood floor and brown floor living room design with gray walls, a standard fireplace and a wood fireplace surround
 KrimsonHAUS
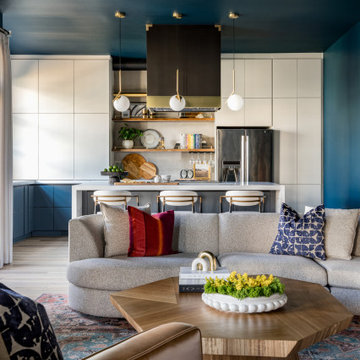
She envisioned a blend of modern, rustic, and industrial elements, aiming for the ambiance of a boutique hotel—moody yet inviting. We discussed dark walls and ceilings contrasted by light furniture pieces, a direction she was keen to pursue.





 Authentic Interior
Leonas Garbacauskas
Open concept kitchen - mid-sized contemporary open concept and l-shaped linoleum floor and gray floor open concept kitchen idea in Lyon with a bar, white walls, a tv stand, flat-panel cabinets, black cabinets, gray backsplash, paneled appliances and a peninsula
Open concept kitchen - mid-sized contemporary open concept and l-shaped linoleum floor and gray floor open concept kitchen idea in Lyon with a bar, white walls, a tv stand, flat-panel cabinets, black cabinets, gray backsplash, paneled appliances and a peninsula

 Home Expressions Interiors by Laura Bloom Inc.
Approx. 1800 square foot basement where client wanted to break away from their more formal main level. Requirements included a TV area, bar, game room, guest bedroom and bath. Having previously remolded the main level of this home; Home Expressions Interiors was contracted to design and build a space that is kid friendly and equally comfortable for adult entertaining. Mercury glass pendant fixtures coupled with rustic beams and gray stained wood planks are the highlights of the bar area. Heavily grouted brick walls add character and warmth to the back bar and media area. Gray walls with lighter hued ceilings along with simple craftsman inspired columns painted crisp white maintain a fresh and airy feel. Wood look porcelain tile helps complete a space that is durable and ready for family fun.

 Jordan Iverson Signature Homes
Example of a mid-sized cottage master carpeted and gray floor bedroom design in Portland with gray walls

 Laurie Westberg, Urban Interior Design
Cozy rustic media room with jewel tone accents both modern, rustic and warm
Mid-sized minimalist loft-style light wood floor family room photo in Minneapolis with beige walls and no fireplace
Mid-sized minimalist loft-style light wood floor family room photo in Minneapolis with beige walls and no fireplace

 LakeandMountainHome
Reclaimed Wood Tables are classic, family durable tables. These tables can be customized to look sleek or rustic but always are casually elegant. www.lakeandmountainhome.com 978-505-3222

Sponsored
Sunbury, OH

J.Holderby - Renovations
Franklin County's Leading General Contractors - 2X Best of Houzz!

 Urban Kitchens and Baths, Inc.
Phil Rudick, Architect, of Urban kitchens + Austin, Tx. designed this rustic Mediterranean kitchen for a young family according to their needs and wishes. This is their new dream house and the kitchen with two islands takes front and center.

Sponsored
Delaware, OH

Buckeye Basements, Inc.
Central Ohio's Basement Finishing ExpertsBest Of Houzz '13-'21

 Kristen Plumer Interiors
Mid-sized mountain style loft-style medium tone wood floor, beige floor, exposed beam and brick wall living room photo in New York with gray walls, no fireplace and a tv stand

 A&1 Interiors
Remodel of a wine country home repurposing midcentury dressers as vanities. Ceramic floors and natural fiber rugs.
Small urban kids' gray tile and ceramic tile porcelain tile doorless shower photo in San Francisco with a vessel sink, furniture-like cabinets, dark wood cabinets, wood countertops, a one-piece toilet and beige walls
Small urban kids' gray tile and ceramic tile porcelain tile doorless shower photo in San Francisco with a vessel sink, furniture-like cabinets, dark wood cabinets, wood countertops, a one-piece toilet and beige walls

 Wendy O'Brien Interior Planning & Design
This beautiful showcase home offers a blend of crisp, uncomplicated modern lines and a touch of farmhouse architectural details. The 5,100 square feet single level home with 5 bedrooms, 3 ½ baths with a large vaulted bonus room over the garage is delightfully welcoming.
For more photos of this project visit our website: https://wendyobrienid.com.
168