
Search results for "Urban rustic" in Home Design Ideas
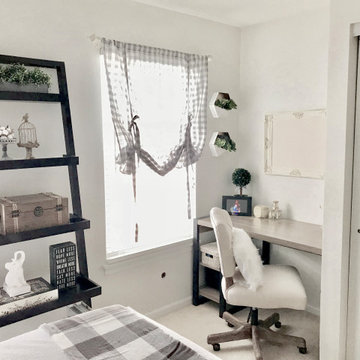
 Urban 1111 Design, LLC
Absolutely! Here's a cozy and concise description:
---
The guest room was designed with a warm farmhouse style in mind, featuring classic buffalo plaid accents that add charm and character. Natural textures, rustic wood finishes, and cozy layers create an inviting, lived-in feel—perfect for a comfortable and stylish stay.

 Synergy Builders Inc.
Rolfe Hokanson
Inspiration for a mid-sized contemporary galley ceramic tile eat-in kitchen remodel in Chicago with a single-bowl sink, flat-panel cabinets, light wood cabinets, quartzite countertops, gray backsplash, mosaic tile backsplash, stainless steel appliances and a peninsula
Inspiration for a mid-sized contemporary galley ceramic tile eat-in kitchen remodel in Chicago with a single-bowl sink, flat-panel cabinets, light wood cabinets, quartzite countertops, gray backsplash, mosaic tile backsplash, stainless steel appliances and a peninsula
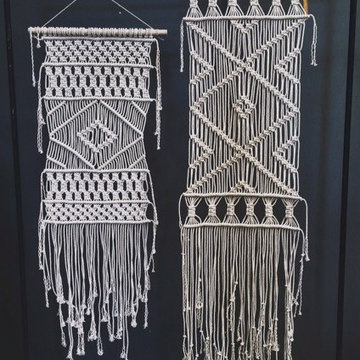

Find the right local pro for your project
 Synergy Builders Inc.
Rolfe Hokanson
Mid-sized trendy galley ceramic tile eat-in kitchen photo in Chicago with a single-bowl sink, flat-panel cabinets, light wood cabinets, quartzite countertops, gray backsplash, mosaic tile backsplash, stainless steel appliances and a peninsula
Mid-sized trendy galley ceramic tile eat-in kitchen photo in Chicago with a single-bowl sink, flat-panel cabinets, light wood cabinets, quartzite countertops, gray backsplash, mosaic tile backsplash, stainless steel appliances and a peninsula
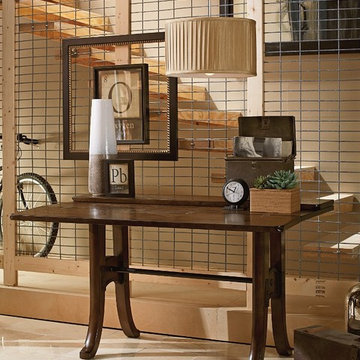
 Hammary Furniture
Sometimes all you need is a timeless, sophisticated piece to complete a space. Love the way this color wood pops against the fencing behind it.
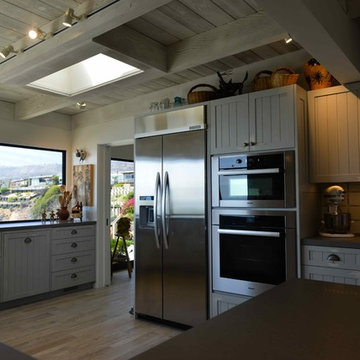
 ConSpec Building Systems
Custom kitchen cabinetry by Richard Zook Woodwork
Mountain style kitchen photo in Los Angeles
Mountain style kitchen photo in Los Angeles


Sponsored
Columbus, OH

Structural Remodeling
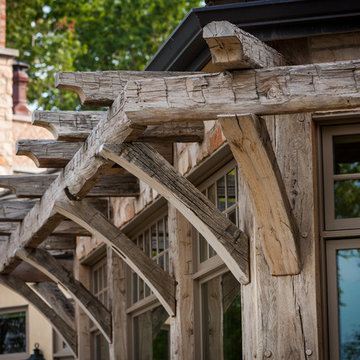
Franklin County's Heavy Timber Specialists | Best of Houzz 2020!

 Growsgreen Landscape Design
Far shot from the Hot tub area toward the translucent fence. I could look at this fence all day.
Photo of a large modern drought-tolerant and full sun backyard landscaping with a fire pit and decking.
Photo of a large modern drought-tolerant and full sun backyard landscaping with a fire pit and decking.

 henhouse
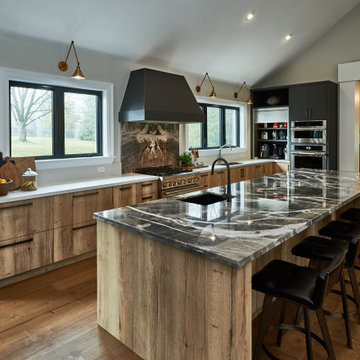
The kitchen was phase two for this cottage rental. We were involved from the concept right through the renovation, building of cabinets and full execution of the plan. The concept for the whole house which was built in the 1800s was to freshen it up with a nod to Scandi style which to me is clean, white with minimal adornment but lots of wood warmth. We went with a Shaker style cabinet, simple design and minimal uppers.

 Kitchen Creative
custom dining room china cabinet
Inspiration for a farmhouse dining room remodel in Toronto
Inspiration for a farmhouse dining room remodel in Toronto
 Kitchen Creative
beautiful character quartzite countertops bookmarked at center of island and backsplash
Example of a country kitchen design in Toronto
Example of a country kitchen design in Toronto





 Hallmark Floors
Monterey Bacarra hardwood flooring in a living room by Hallmark Floors.
Creating a New demand for random width, by using tomorrows technology, has lead to the development of the Monterey Hardwood Collection. Available in maple and hickory, with a combined width of 4”, 6”, and 8” and random lengths up to 6’. Using proprietary Trueslice® technology, Hallmark is producing a very stable 2mm sliced face on a 1/2” thick (total) engineered plank making it simply savvy.
The slice face visuals mimic that of sawn face with a tighter, higher-end grain look than typical rotary cut products currently offered by the competition. Topped off with our incredibly durable Truemark Glaze Tek Poly Finish, Monterey is a definite game changer.
Simply Better…Discover Why.
www.hallmarkfloors.com


 Robeson Design
Interior Design Firm, Robeson Design
Contractor, Earthwood Custom Remodeling, Inc.
Photos by Ryan Garvin Photography
Inspiration for a mid-sized industrial master medium tone wood floor and gray floor bedroom remodel in San Diego with gray walls
Inspiration for a mid-sized industrial master medium tone wood floor and gray floor bedroom remodel in San Diego with gray walls


 Haus Interior Design
**Featured in Home & Design Magazine!
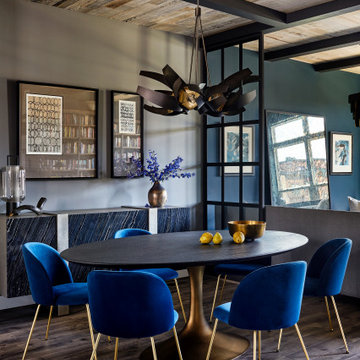
The inspiration for this unique project draws on the clients’ love of Paris and the city’s vibrant romanticism and mix of architectural styles. Our challenge was to elevate builder-grade finishes in a newly-constructed townhome to create an urban retreat with aged patina for this young couple. Soft industrial elements were layered over Old-World inspired details on nearly every surface for maximum impact. We added rustic wood ceilings and industrial beams to create drama, texture, and value throughout.
A Parisian-inspired glass/iron wall divider relieves the open concept floor plan, creating a more intimate seating space. Oversized pendants of steel, blown glass, horsehair and faux horn provide soft illumination while drawing the eye upward to architectural ceiling details. Custom midnight blue built-ins create a library that frames the entry and study. The deep and dramatic color palette of paint and wallpaper that adorns the walls is a vibrant mix of cobalt, citron, teal and smoky lavender. Light pours into the rooms from the large windows, reflects off the oversized acid-wash mirror, and forms dramatic shadows on the walls, setting the mood for this home.

 Brooklyn Kitchen Design /Design Build Brooklyn LLC
Richard Cordero
Mid-sized eclectic l-shaped porcelain tile enclosed kitchen photo in New York with an undermount sink, flat-panel cabinets, distressed cabinets, quartz countertops, gray backsplash, brick backsplash, stainless steel appliances and an island
Mid-sized eclectic l-shaped porcelain tile enclosed kitchen photo in New York with an undermount sink, flat-panel cabinets, distressed cabinets, quartz countertops, gray backsplash, brick backsplash, stainless steel appliances and an island


195