
Search results for "Urban rustic" in Home Design Ideas


 Robert Hopson Construction Group
Masterfully designed by domiteaux + baggett architects
Example of an urban medium tone wood floor kitchen/dining room combo design in Dallas
Example of an urban medium tone wood floor kitchen/dining room combo design in Dallas

 CMR Interiors & Design Consultations Inc.
Rahokanson Photography
Inspiration for a small modern built-in desk medium tone wood floor study room remodel with gray walls and no fireplace
Inspiration for a small modern built-in desk medium tone wood floor study room remodel with gray walls and no fireplace
Find the right local pro for your project
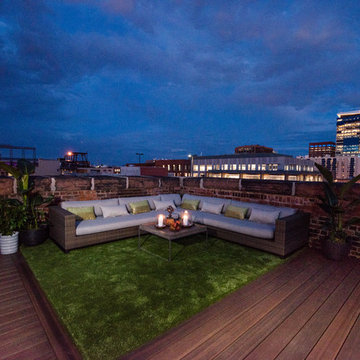
 Envision Outdoor Living Products
This rooftop deck features Envision Outdoor Living Products. The composite decking is Rustic Walnut from the Distinction Collection.
Mid-sized minimalist rooftop deck photo
Mid-sized minimalist rooftop deck photo

 Sarah Dippold Design
Chiseled Limestone Feature Wall in the Entry
Photography by:
Patsy McEnroe Photography
Inspiration for a modern entryway remodel in Chicago
Inspiration for a modern entryway remodel in Chicago

 Urban Evolutions
© 2012 www.steinbergerphoto.com
Great room - rustic dark wood floor great room idea with gray walls
Great room - rustic dark wood floor great room idea with gray walls

 Laurie Westberg, Urban Interior Design
Pat Kofahl, Photographer
Example of a mid-sized transitional backyard stone and custom-shaped hot tub design in Minneapolis
Example of a mid-sized transitional backyard stone and custom-shaped hot tub design in Minneapolis



 Ravenscourt Landscaping and Design LLC
Ravenscourt Landscaping & Design LLC
This is an example of a rustic landscaping in Houston.
This is an example of a rustic landscaping in Houston.
 Ravenscourt Landscaping and Design LLC
Ravenscourt Landscaping & Design LLC
This is an example of a rustic landscaping in Houston.
This is an example of a rustic landscaping in Houston.

 Shogren Design Group
Modern Rustic Design looks great in urban settings and in the country. Contact us to create your new space. www.ShogrenDesign.com
Example of a mid-sized trendy concrete floor and gray floor living room design in San Luis Obispo with gray walls
Example of a mid-sized trendy concrete floor and gray floor living room design in San Luis Obispo with gray walls

 Artis Wall
We gather our authentic reclaimed wood from old barns and buildings around the US, and craft it into Artis Wall planks with a patent pending installation system which is easy to install, remove, and reuse in any room. The ultimate reclaimed and reusable wood planks.
Artis Wall only takes minutes to install using our patent-pending installation method. You won’t need any expensive tools or contractors to put this wall up. It’s so simple, anyone can do it. It's also removable and won't damage your wall.

 Wendy O'Brien Interior Planning & Design
This beautiful showcase home offers a blend of crisp, uncomplicated modern lines and a touch of farmhouse architectural details. The 5,100 square feet single level home with 5 bedrooms, 3 ½ baths with a large vaulted bonus room over the garage is delightfully welcoming.
For more photos of this project visit our website: https://wendyobrienid.com.

 FineCraft Contractors, Design + Build
Location: Bethesda, MD, USA
This total revamp turned out better than anticipated leaving the clients thrilled with the outcome.
Finecraft Contractors, Inc.
Interior Designer: Anna Cave
Susie Soleimani Photography
Blog: http://graciousinteriors.blogspot.com/2016/07/from-cellar-to-stellar-lower-level.html

Sponsored
Fredericksburg, OH

High Point Cabinets
Columbus' Experienced Custom Cabinet Builder | 4x Best of Houzz Winner

 Jeannie Balsam Interiors
Mid-sized trendy powder room photo in Chicago with beige walls, a console sink and concrete countertops

 Kristian Walker Photography
6000 sq. ft. eclectic downtown condo, right on the Kalamazoo Mall.
Photo By Kristian Walker
Open concept kitchen - industrial galley medium tone wood floor open concept kitchen idea in Grand Rapids with raised-panel cabinets, white cabinets, stainless steel appliances and an island
Open concept kitchen - industrial galley medium tone wood floor open concept kitchen idea in Grand Rapids with raised-panel cabinets, white cabinets, stainless steel appliances and an island
 Envision Outdoor Living Products
This rooftop deck features Envision Outdoor Living Products. The composite decking is Rustic Walnut from the Distinction Collection.
Deck - mid-sized modern rooftop deck idea
Deck - mid-sized modern rooftop deck idea


Sponsored
Plain City, OH

The Creative Kitchen Company
Columbus Area Kitchen Remodeling and Refacing Professional
 Wendy O'Brien Interior Planning & Design
This beautiful showcase home offers a blend of crisp, uncomplicated modern lines and a touch of farmhouse architectural details. The 5,100 square feet single level home with 5 bedrooms, 3 ½ baths with a large vaulted bonus room over the garage is delightfully welcoming.
For more photos of this project visit our website: https://wendyobrienid.com.

 Creative Renovations
This is the view of the Master Bath from the adjacent walk-in closet. The cabinets are custom built to meet the homeowners requirements. The closet space is shared by Wife and Husband.
Visions in Photography

 Gilbert Design Group
Functional and Innovative Design Solutions in Orange County
Living room - mid-sized cottage medium tone wood floor and brown floor living room idea in Orange County with beige walls, a standard fireplace, a brick fireplace and a media wall
Living room - mid-sized cottage medium tone wood floor and brown floor living room idea in Orange County with beige walls, a standard fireplace, a brick fireplace and a media wall
75