
Search results for "Urban rustic" in Home Design Ideas

 LKID
Gibeon Photography. Urban Electric Factory Pendants.
Bedroom - rustic dark wood floor bedroom idea in Denver with gray walls
Bedroom - rustic dark wood floor bedroom idea in Denver with gray walls
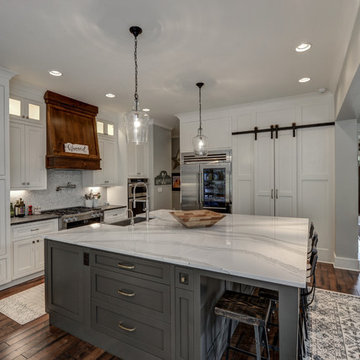


 Laurie Westberg, Urban Interior Design
Pat Kofahl
Eat-in kitchen - mid-sized rustic l-shaped porcelain tile and beige floor eat-in kitchen idea in Minneapolis with shaker cabinets, medium tone wood cabinets, granite countertops, green backsplash, stone tile backsplash, stainless steel appliances, an island and a farmhouse sink
Eat-in kitchen - mid-sized rustic l-shaped porcelain tile and beige floor eat-in kitchen idea in Minneapolis with shaker cabinets, medium tone wood cabinets, granite countertops, green backsplash, stone tile backsplash, stainless steel appliances, an island and a farmhouse sink
Find the right local pro for your project

 SALA Architects
The industrious clients came to us with dreams of a new garage structure to provide a home for all of their passions. The design came together around a three car garage with room for a micro-brewery, workshop and bicycle storage – all attached to the house via a new three season porch – and a native prairie landscape and sauna structure on the roof.
Designed by Jody McGuire
Photographed by Corey Gaffer

 Anna Lisa Avelar Interior Design
Christopher Stark Photo
Inspiration for a large cottage open concept dark wood floor family room remodel in San Francisco with gray walls, a ribbon fireplace, a plaster fireplace and a media wall
Inspiration for a large cottage open concept dark wood floor family room remodel in San Francisco with gray walls, a ribbon fireplace, a plaster fireplace and a media wall

 Formica Group
9480 Salvage Planked Elm Formica® Laminate. Impress your guests with rustic sleek surfaces. Order a free sample, now.
Home bar - modern home bar idea in Cincinnati
Home bar - modern home bar idea in Cincinnati

 Element 5 Architecture
Location: Austin, Texas, United States
Renovation and addition to existing house built in 1920's. The front entry room is the original house - renovated - and we added 1600 sf to bring the total up to 2100 sf. The house features an open floor plan, large windows and plenty of natural light considering this is a dense, urban neighborhood.

Sponsored
Columbus, OH

Structural Remodeling
Franklin County's Heavy Timber Specialists | Best of Houzz 2020!

 DEKORA Home Staging & Design
Urban open concept medium tone wood floor living room photo in Vancouver with red walls

 Liv4 Architecture
Scott Amundson
Inspiration for a rustic dark wood floor hallway remodel in Minneapolis with white walls
Inspiration for a rustic dark wood floor hallway remodel in Minneapolis with white walls

 a.d.d. concept + design
Large cottage black two-story mixed siding exterior home photo in San Francisco

 Mezger Homes
Living room - large contemporary formal and enclosed dark wood floor and brown floor living room idea in Austin with white walls, no fireplace and a wall-mounted tv

 Melissa Mathe Interior Design, LLC
Can't you just imagine having your morning coffee and scone here while catching up on current events?
.
.
.
.
The natural light shining through these windows create a sense of place.

 Taylor Design
These sleek espresso floating shelves contrast nicely with the Stikwood Reclaimed Weathered Wood wall.
Large trendy loft-style medium tone wood floor staircase photo in Seattle with gray walls, a ribbon fireplace, a stone fireplace and a wall-mounted tv
Large trendy loft-style medium tone wood floor staircase photo in Seattle with gray walls, a ribbon fireplace, a stone fireplace and a wall-mounted tv

Sponsored
Sunbury, OH

J.Holderby - Renovations
Franklin County's Leading General Contractors - 2X Best of Houzz!

 Cornerstone Architects
Great room - mediterranean medium tone wood floor great room idea in Santa Barbara with beige walls

 Etheredge Design Associates, Inc.
Using a "lifetime of collected pieces" from a sprawling ranch style home and introducing them into an urban mid-rise is an exciting challenge.
Designed for a couple down sizing from the sale of their home, the unit is quite small with a total of 1,807 square feet laid out in an open gallery floor plan with bedrooms at each end. The design was planned to accommodate the couple's extensive art collection, primitive antiques and textiles to maintain an atmosphere which replicated their former home. One of the challenges of this project was a requirement of the owners to incorporate the large scale antique pieces into this small space.
The window walls provide a dramatic view of the city and also dictate that the location for the taller antiques would be on the two remaining walls. The primary living space was divided into three separate areas: a dining area, a media area, and an area for reading and enjoying the fireplace on a winter day or evening. Hardwood flooring throughout creates continuity and an easy transition into the bedrooms adjacent to the primary space. To unify the suite and create the illusion of spaciousness, the walls throughout were painted the same rich yet neutral toast color, and all of the beautiful ceiling and floor molding are finished in a soft white. The finished space is all the owners desired in a residence that reflects their varied tastes, incorporates their interests and provides a comfortable home for entertaining family and friends.

 Gilbert Design Group
Example of a mid-sized french country brown floor and dark wood floor living room design in Orange County with white walls, a standard fireplace, a stone fireplace and a wall-mounted tv

 Driade
Kitchen/dining room combo - large industrial light wood floor kitchen/dining room combo idea in New York



 Linwood Custom Homes
For more info and the floor plan for this home, follow the link below!
http://www.linwoodhomes.com/house-plans/plans/gable-crest/


 Chrissis & Company Interiors
Example of an urban white tile concrete floor bathroom design in Boston with wood countertops, open cabinets, a wall-mount sink and brown countertops
71