
Search results for "Urban rustic" in Home Design Ideas


Find the right local pro for your project

Inspiration for a coastal carpeted bedroom remodel in Houston with gray walls and a standard fireplace

 Ravenscourt Landscaping and Design LLC
Ravenscourt Landscaping & Design LLC
Inspiration for a rustic landscaping in Houston.
Inspiration for a rustic landscaping in Houston.

 Inspired by you Interiors
The Family Room was tired and dated. The room and the fireplace were painted to brighten the space and new furniture selected to provide a feeling of comfort . A custom mantle was made to showcase the rustic wood art pieces that were created by a family member.



Sponsored
Columbus, OH

Structural Remodeling
Franklin County's Heavy Timber Specialists | Best of Houzz 2020!

 Authentic Interior
Leonas Garbacauskas
Family room - mid-sized contemporary open concept family room idea in Lyon with white walls
Family room - mid-sized contemporary open concept family room idea in Lyon with white walls
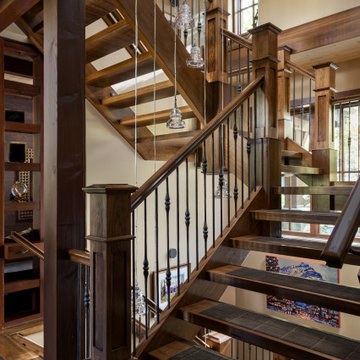



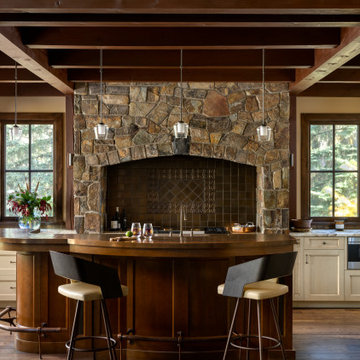

 HEYDT DESIGNS
David Duncan Livingston
Mid-sized elegant white tile and porcelain tile marble floor alcove bathtub photo in San Francisco with medium tone wood cabinets, a one-piece toilet, white walls, an undermount sink and marble countertops
Mid-sized elegant white tile and porcelain tile marble floor alcove bathtub photo in San Francisco with medium tone wood cabinets, a one-piece toilet, white walls, an undermount sink and marble countertops

Sponsored
Plain City, OH

The Creative Kitchen Company
Columbus Area Kitchen Remodeling and Refacing Professional
 Ravenscourt Landscaping and Design LLC
Ravenscourt Landscaping & Design LLC
Design ideas for a rustic landscaping in Houston.
Design ideas for a rustic landscaping in Houston.

 Etheredge Design Associates, Inc.
Using a "lifetime of collected pieces" from a sprawling ranch style home and introducing them into an urban mid-rise is an exciting challenge.
Designed for a couple down sizing from the sale of their home, the unit is quite small with a total of 1,807 square feet laid out in an open gallery floor plan with bedrooms at each end. The design was planned to accommodate the couple's extensive art collection, primitive antiques and textiles to maintain an atmosphere which replicated their former home. One of the challenges of this project was a requirement of the owners to incorporate the large scale antique pieces into this small space.
The window walls provide a dramatic view of the city and also dictate that the location for the taller antiques would be on the two remaining walls. The primary living space was divided into three separate areas: a dining area, a media area, and an area for reading and enjoying the fireplace on a winter day or evening. Hardwood flooring throughout creates continuity and an easy transition into the bedrooms adjacent to the primary space. To unify the suite and create the illusion of spaciousness, the walls throughout were painted the same rich yet neutral toast color, and all of the beautiful ceiling and floor molding are finished in a soft white. The finished space is all the owners desired in a residence that reflects their varied tastes, incorporates their interests and provides a comfortable home for entertaining family and friends.

 Mallery Hall LLC
Industrial Reclaimed Metal is chic and is evident within French Gustavian style... This five-foot Reclaimed Industrial Trolley is made of reclaimed metal and reclaimed wood for its bottom shelf. The base provides four pull-out produce bins for your convenience.

 Urban Design & Build Limited
In-house @ Urban Design & Build
Kitchen
For further details:
www.urban-designbuild.hk
Kitchen - industrial kitchen idea in Hong Kong
Kitchen - industrial kitchen idea in Hong Kong



 West Architecture Studio
Inspiration for a contemporary u-shaped kitchen remodel in Atlanta with flat-panel cabinets, dark wood cabinets, stainless steel appliances and an island


89