
Search results for "Urgency" in Home Design Ideas

 Great Impressions Staging
Staging a small space in new construction to give the buyer a visual of furniture placement and creating the connection and the urgency to buy!
Inspiration for a transitional living room remodel in Boston
Inspiration for a transitional living room remodel in Boston
 ClutterFree Revolution
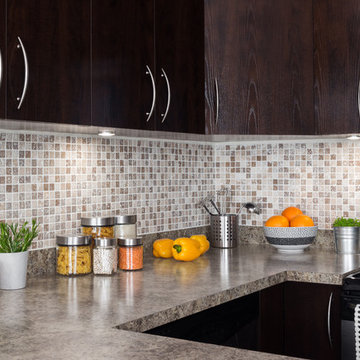
My 4 Rules of Organization are Simple: (1) Like things together so items are (2) Easy to find, (3) Easy to reach, and (4) Out of the way. Remember the golden rule of WHERE: Proximity = Urgency.
 J Christopher Architecture
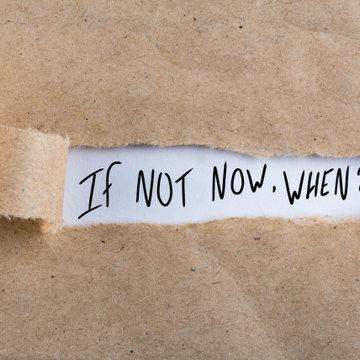
As we begin 2021, many have a renewed sense of hope, urgency and determination to make their dreams come true. We are fully supportive of this attitude, as well as making the daunting task of commissioning and designing a new luxury home much easier for our clients. Visit https://www.jchristopherarchitecture.com/2021-is-the-year-for-your-dream-home/ for the full story.
Find the right local pro for your project
 Scott Edwards Architecture
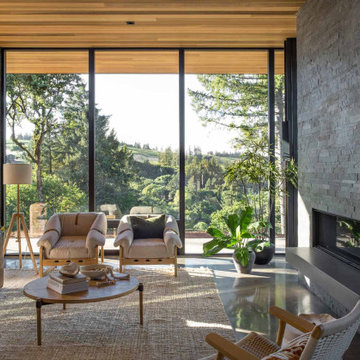
The sunlight-dappled home is a respite, weaving interior and exterior materials and structural elements together intentionally in conversation with the surrounding natural landscape. Red Hills is sited to quietly rest within the forested land and maximize views from its place on a ridge overlooking vineyards beyond. A layered arrival to the site signals that it is time to let go of the day’s urgency—hedgerow trees give way to descending stairs, compressing down into the home and through to the main living area where a windowed wall opens up the space entirely to immerse into nature.
 Deck and Patio Company "Outdoor Living Experts"
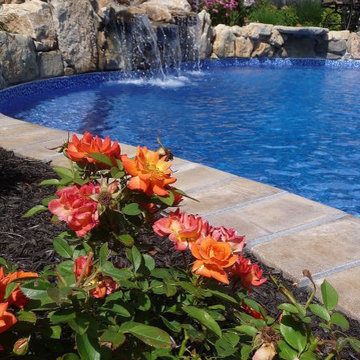
Take for example this stunning apricot-pink rose that one of our designers added to landscaping around a client’s pool.
Such a dramatic hued plant gets attention, and in smaller spaces like this, it helps the landscape to recede behind it — causing the overall area to seem larger.
As for this color: without a doubt “orange” roses have the most attitude in the rose family. These beauties are known for enthusiasm, not to mention passion.
The color also suggests a sense of significance and even urgency — perhaps just the right color to draw your loved ones outside on a warm summer day. www.deckandpatio.com

 FineLine Kitchens, Inc.
Our designer has achieved a stylish look by combining dark cabinets and light-colored marbles.

 SHM Architects
Photography: Dan Piassick
Transitional dark wood floor hallway photo in Dallas with white walls
Transitional dark wood floor hallway photo in Dallas with white walls
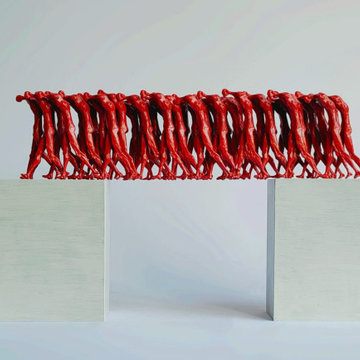
 Gevorg Tadevosyan, sculptor
This sculpture presents a striking contrast between rigid structure and collective movement. Two solid white blocks stand apart, forming a gap between them, while a dense row of red human-like figures spans the space above, linking the two sides.
The repeated forms appear intertwined, their legs and bodies merging into one continuous rhythm. Individual figures become almost indistinguishable, transforming into a single flowing mass. Their vivid red color suggests vitality, urgency, and shared energy, while the white blocks below remain still and silent.
Balanced precariously across the divide, the figures act as a living bridge. The work reflects the power of collective action—how individuals, when moving together, can overcome separation and create connection. It speaks to themes of interdependence, unity, and the fragile yet powerful structures that emerge when many bodies move with a common direction.
40 cm x 70 cm x 10 cm
Bronze, Aluminum
 Inspired Spaces, Inc.
MGilardoni Photography
Inspiration for a mid-sized contemporary master pink tile and ceramic tile ceramic tile home design remodel in San Francisco with tile countertops and white walls
Inspiration for a mid-sized contemporary master pink tile and ceramic tile ceramic tile home design remodel in San Francisco with tile countertops and white walls
 Garden Lights Landscape and Pool Development Inc.
Steve Lambert
Elegant home design photo in San Francisco
Elegant home design photo in San Francisco

 Dianne Davant and Associates
Master Bedroom with Red Bed Frame and custom drapery and bedding.
Bedroom - traditional master light wood floor bedroom idea in Charlotte
Bedroom - traditional master light wood floor bedroom idea in Charlotte


 Zelaya Properties LLC
We used: Custom cherry cabinetry in Arts & Crafts Shaker style by Kabinart in Boulder and Espresso stains. Liberty Hardware Venetian bronze 1-1/2" cabinet knobs. KitchenAid Architect II Series 22 CF counter-depth French door refrigerator. KitchenAid Architect Series II 27" convection single wall oven. KitchenAid 36" 6-burner dual fuel freestanding commercial-style range. KitchenAid Architect II Series 24" dishwasher. Sharp Insight Pro Series 24" built-in microwave drawer (Model #KB6524PS). Crystorama Solaris 12" wide pendant lights in English bronze. Granite countertops in Brown Fantasy. 3"x6" polished marble backsplash.
Paint colors:
Walls: Glidden Silver Cloud 30YY 63/024
Ceilings/Trims/Doors: Glidden Swan White GLC23
Robert B. Narod Photography

 Moderne Builders
Gorgeous master bath with dramatic retro "wave" tile. Peak Photography
Example of a 1950s bathroom design in Los Angeles
Example of a 1950s bathroom design in Los Angeles

 Goodall Custom Cabinetry
Living room - traditional formal dark wood floor living room idea in Phoenix with beige walls, a standard fireplace and a media wall


 GS Construction
Example of a small classic 3/4 white tile and stone tile mosaic tile floor alcove shower design in Chicago with an undermount sink, recessed-panel cabinets, black cabinets, quartzite countertops, a two-piece toilet and gray walls

 BAUFORMAT
Wavy mother of pearl porcelain tile, wavy white tile for bathroom shower or backsplash. Perfect for fireplace or accent wall
Example of a trendy bathroom design in Los Angeles
Example of a trendy bathroom design in Los Angeles

 Village Home Stores
Full-overlay Rustic Beech cabinets in the "Charleston" door style and "Briarwood" finish.
Village Home Stores
Example of a large mountain style kitchen design in Chicago
Example of a large mountain style kitchen design in Chicago


1