
Search results for "Urn stand" in Home Design Ideas
 Service Doctor Remodeling & Design
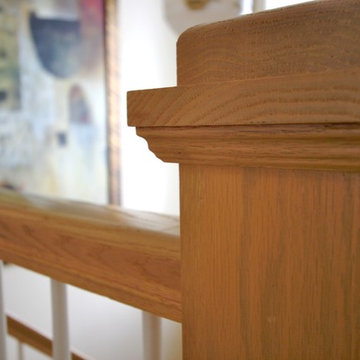
Staircase - mid-sized traditional carpeted u-shaped staircase idea in Chicago with carpeted risers
 Marks-Woods Construction Services, LLC
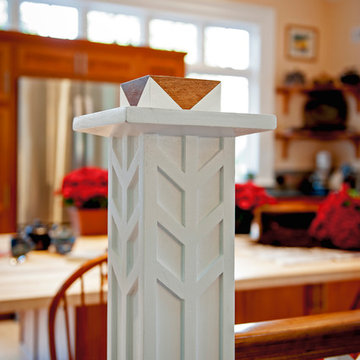
Designed by James Cummings, AIA
Inspiration for a mid-sized transitional wooden straight wood railing staircase remodel in DC Metro with painted risers
Inspiration for a mid-sized transitional wooden straight wood railing staircase remodel in DC Metro with painted risers

Find the right local pro for your project


 Land Design Associates
Harlan Hambright, Laurah young
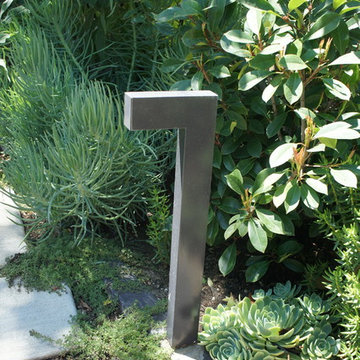
Design ideas for a tropical landscaping in Jacksonville.
Design ideas for a tropical landscaping in Jacksonville.
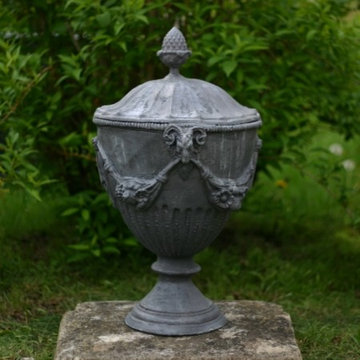
 New England Garden Ornaments
Lead Ram's Head Finial
The face of the ram on the Adamesque Ram Finial is impressively realistic in its detail.
Tags: urn; finial; english lead;
Additional Product Information
Diameter of Base: 9"
Diameter of Top: 13"
Length of Top from Ram's Head to Ram's Head 15"
Height: 24"
New England Garden Ornaments

Sponsored
Sunbury, OH

J.Holderby - Renovations
Franklin County's Leading General Contractors - 2X Best of Houzz!

 Smith Design and Manufacturing

Inspiration for a shabby-chic style wooden spiral staircase remodel in Dallas with wooden risers
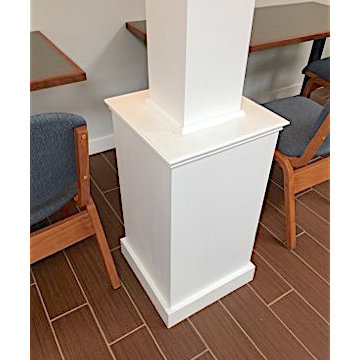
 CBH Architects
Basement columns often have a raised base. This is often a tripping hazard. This solution provided a 36" high plinth which doubles as a ledge for glasses, phones, etc.
 User
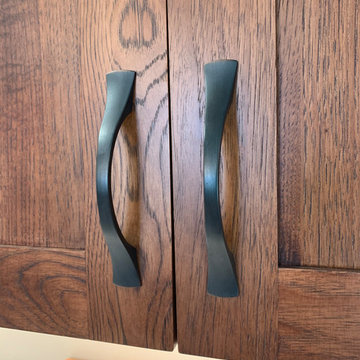
UserPioneer hickory cabinetry
Cambria Aurea Stone Quartz Coutnertops
Solera sink
Eat-in kitchen - large modern eat-in kitchen idea with a single-bowl sink, flat-panel cabinets, brown cabinets, quartz countertops, white backsplash, black appliances, no island and white countertops
Eat-in kitchen - large modern eat-in kitchen idea with a single-bowl sink, flat-panel cabinets, brown cabinets, quartz countertops, white backsplash, black appliances, no island and white countertops

 Silent Rivers Design+Build
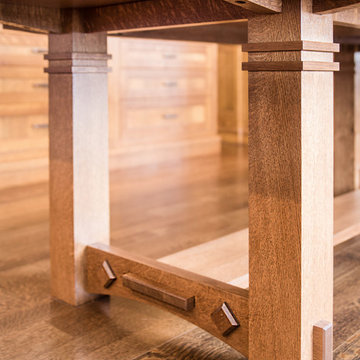
Solid hardwood makes this dining table especially strong and durable, built using old world joinery with modern fasteners hidden in the structure.
Inspiration for a craftsman medium tone wood floor eat-in kitchen remodel with a single-bowl sink, medium tone wood cabinets, granite countertops, multicolored backsplash, colored appliances and an island
Inspiration for a craftsman medium tone wood floor eat-in kitchen remodel with a single-bowl sink, medium tone wood cabinets, granite countertops, multicolored backsplash, colored appliances and an island


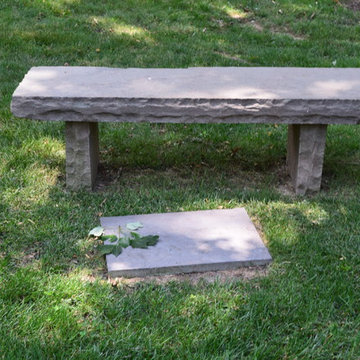
 Braen Supply
Enhancing the Classic Charm
The experts at Braen Supply were tasked with finding materials that would enhance the character and charm of this house, which was built in 1960. The homeowner was looking to give the older, existing walkway, driveway and patio a face lift that would bring it into the twenty first century.
In addition to redoing those areas, the homeowner added a large fire pit in the backyard, which is surrounded by pea gravel, where friends and family can sit and enjoy the fire on a cool night. Boulders were added to the landscaping bringing depth and texture to the flowerbeds.
The changes that were made to the home made a huge difference in the overall appearance of the house. It now has a modern look while still maintaining that classic charm feeling.


 Lustig Custom Cabinets
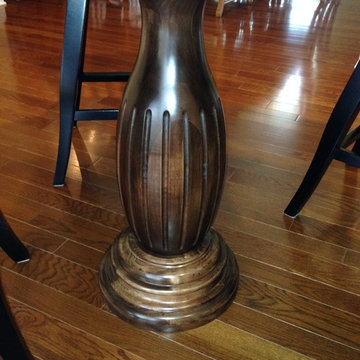
Hand-turned & carved table pedestal.
Portraits by Mandi
Home design - transitional home design idea in Chicago
Home design - transitional home design idea in Chicago


 larryjonasa2
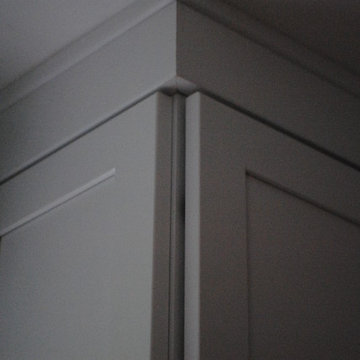
Small square kitchen that's used as main entrance to house. Complete remodel of a 1941 ranch.
Enclosed kitchen - small modern u-shaped vinyl floor enclosed kitchen idea in Detroit with an undermount sink, shaker cabinets, black cabinets, quartz countertops, gray backsplash, glass tile backsplash, stainless steel appliances and no island
Enclosed kitchen - small modern u-shaped vinyl floor enclosed kitchen idea in Detroit with an undermount sink, shaker cabinets, black cabinets, quartz countertops, gray backsplash, glass tile backsplash, stainless steel appliances and no island
 OP Art Design LLC
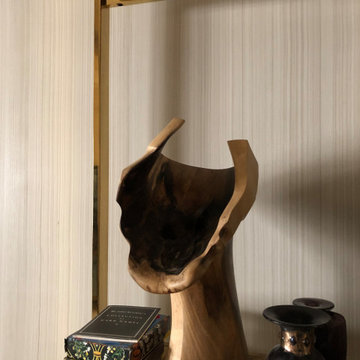
Strie finish with dark saturations.
Family room - huge modern enclosed family room idea in New York with a music area and gray walls
Family room - huge modern enclosed family room idea in New York with a music area and gray walls
 Century Stair Company

This freshly renovated Arlington home is full of architectural details, and they shine beautifully in the staircase that climbs through all four levels. Perfectly spaced square balusters and traditionally elegant newels give the piece a sturdy, timeless presence. The soft contrast between warm oak elements and crisp white painted balusters brings both natural warmth and an airy lightness to the stairway.
Every element echoes the thoughtful design choices throughout the home. Oak treads and handrails mirror the gorgeous hardwood floors below, while white vertical balusters complement the trim that flows from room to room. The result is a staircase that unifies the entire home with classic simplicity and elegance.
1976-2025 © Century Stair Company
35