
Search results for "Us based urban" in Home Design Ideas
 Drewett Works
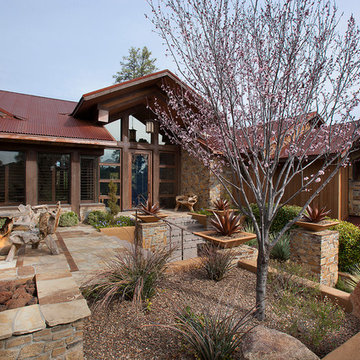
This homage to prairie style architecture located at The Rim Golf Club in Payson, Arizona was designed for owner/builder/landscaper Tom Beck.
This home appears literally fastened to the site by way of both careful design as well as a lichen-loving organic material palatte. Forged from a weathering steel roof (aka Cor-Ten), hand-formed cedar beams, laser cut steel fasteners, and a rugged stacked stone veneer base, this home is the ideal northern Arizona getaway.
Expansive covered terraces offer views of the Tom Weiskopf and Jay Morrish designed golf course, the largest stand of Ponderosa Pines in the US, as well as the majestic Mogollon Rim and Stewart Mountains, making this an ideal place to beat the heat of the Valley of the Sun.
Designing a personal dwelling for a builder is always an honor for us. Thanks, Tom, for the opportunity to share your vision.
Project Details | Northern Exposure, The Rim – Payson, AZ
Architect: C.P. Drewett, AIA, NCARB, Drewett Works, Scottsdale, AZ
Builder: Thomas Beck, LTD, Scottsdale, AZ
Photographer: Dino Tonn, Scottsdale, AZ

 ZeroEnergy Design
A private roof deck connects to the open living space, and provides spectacular rooftop views of Boston.
Photos by Eric Roth.
Construction by Ralph S. Osmond Company.
Green architecture by ZeroEnergy Design.
 Distinct Advantage Kitchen and Bath
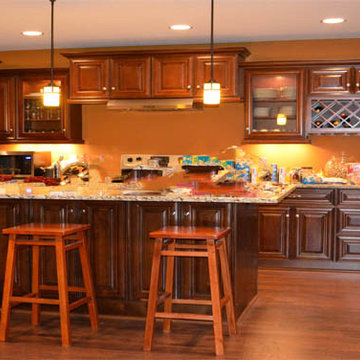
In this photo you will see our Harper Cafe cabinet line in a kitchen that looks to be getting ready for a get together. These "Solid Wood" cabinets are one of our Walnut lines. This specific style has our toffee stain which is a raised panel with applied molding on all the cabinet doors. With the 1/2" plywood box construction the drawers are also 1/2" solid walnut with dovetail construction. To top that off the drawer slides are made with "High quality steel, full extension under mount with soft close safety feature to prevent all the slamming of your cabinet doors we all dislike so much. The assembly method is constructed with high-strength fasteners at all key structural points to give it the best strength and sturdiness you look for. This photo from left to right on the back wall you will notice a stainless steel two door fridge with an 36" wide by 15" high Quinn Walnut wall cabinet. That cabinet along with the refrigerator are boxed in with matching Refrigerator End Panels for that beautiful look everyone looks for in their kitchen. To the right of that we have an 9" wide by 30" high wall cabinet. Beside that they have used a 21" wide by 30" high wall cabinet with our glass door insert. Below those two cabinet you are unable to see the cabinets but they are a 9" tray base cabinet. A tray base cabinet is a full height cabinet door with no drawer on the cabinet, good for storing cookie sheets. Next to that you have a 21" wide base cabinet. Back to the wall cabinets you will notice two 30" wide by 15" high next to each other. Below that you have your 30" stove in the middle but on both sides of the stove they have used two 15" base cabinets. To the right of the stove and the 15" base cabinet you will see a 36" base cabinet with a single drawer across the top of that base cabinet. It gives good storage space for silverware or cooking utensils. Above that they have used another 21" wide by 30" height wall cabinet with glass doors. Beside that in neat. You will see two cabinets, the top cabinet is 36" wide by 12" high and the cabinet underneath it is an 36" wide by 15" high wine rack cabinet. If you look close enough you will notice they have also bought a 36" wide by 12" depth glass rack that can be installed under any wall cabinet, but in this case is installed under the wine rack. Below the wine rack is a 21" wide "three drawer base" cabinet wonderful for storing pots and pans. The big tall cabinet in the photo to the far right is an 24" wide by 96" high wall pantry cabinet. It is very useful with our full extension under mount drawers for full access of space. As you see the back wall all the wall cabinets are staggered. This is a great feature to use if you would like to stand out from your friends and family's kitchens. Along the top of all the wall cabinet as same to along the bottom of the wall cabinets you will notice they have used our 3-5/16" crowning molding along the top and our light rail molding along the bottom of our cabinets. The light rail molding is very great if you are looking to install light below your wall cabinets to give your kitchen that unique night look. With the Island you cannot see the back side of it. But lets start with the side you can see. From left to right you will see each cabinet has no drawers. That is because all these cabinets are 30" high wall cabinets, which were custom installed with our 4" toe kick plate underneath them to give them the base cabinet look. Each cabinet in the island are 30" wide wall cabinet by 30" high but they are only 12" depth. You can see on the right side of the island that its defiantly deeper than 12" depth more like 24" depth. That is because they have double sided each 30" wide by 30" high wall cabinets back to back to give it the 24" depth look. They used our finished piece of plywood on both sides of the island so you didn't have to see where the two wall cabinets butted up against each other and then used our inside corner molding on all four corners of the island to conceal the fact of using a finishing piece of plywood on each end of the island. The knobs and pulls were also bought through us. All the drawers have our "somerset" 6-1/4" overall length decorative pulls, with a satin nickel finish. The cabinet doors all have our "Madison" 1-3/16" diameter zinc die cast knob with a satin nickel finish also.
If you have any question's or would like a "FREE" 3D drawing and price quote for you kitchen feel free to call us anytime at (888) 384-6468 or visit our website at www.kitchenandbathroomcabinets.com
Find the right local pro for your project
 New Pacific Direct Inc.
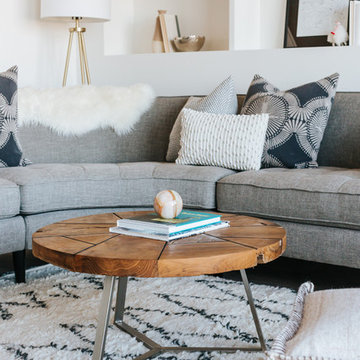
Opposites attract … embrace the contrast created by the juxtaposition of a recycled teak root top resting on a sleek silver-finished metal base. All natural products and live-edge, petrified, and reclaimed wood will vary either in shape, size, color, and texture. Cracks, holes, and wood knots are expected, inherent characteristics.
 Dwell Candy
By Dwell Candy Designer Andrew Gath
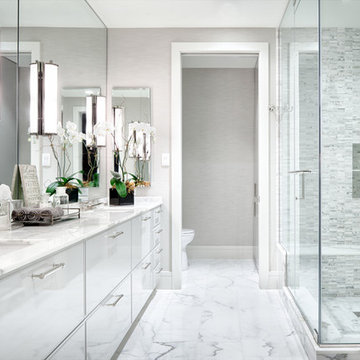
Example of a trendy 3/4 multicolored tile corner shower design in Austin with an undermount sink, flat-panel cabinets, white cabinets and gray walls
Example of a trendy 3/4 multicolored tile corner shower design in Austin with an undermount sink, flat-panel cabinets, white cabinets and gray walls

 Valentini Kids Furniture Brooklyn NY
Italian Kids Bedroom Furniture Composition VV S014RO
Made in Italy.
The children bedroom solutions with "bridge" structure have a huge storage capacity within minimum space. The elements of this collection are made with durable and easy to clean melamine on both sides, available in a variety of matt colors that can be mixed.
MATERIAL/CONSTRUCTION:
E1-Class ecological panels, which are produced exclusively trough a wood recycling production process
Bases 18 mm thick melamine
Back panels MDF 3 mm thickness
Doors 18 mm thick melamine
Front drawers 18 mm thick melamine
The starting price is for the composition that includes following elements:
1 x Composition bridge loft (Reversible);
1 x Twin size platform Trundle or Storage bed ( fit US standard Twin size mattress 39" x 75");
Room/bed decorative accessories and the mattress are not included in the price.
Dimensions:
Composition bridge loft (Reversible): W96.1" x D21.3" x H93"
Twin bed Trundle or Storage internal dimensions W39" x D75" (US Standard)
Full bed Trundle or Storage internal dimensions W54" x D75" (US Standard)

 R.D. Henry & Company
Alder wood | Contempo door | Espresso Bean finish
Cabinetry by: Custom Cupboards (Wichita, KS)
Designed by: Hall Brother's Custom Cabinetry (Saint Charles, IL)
Photographed by: Al Argueta Photography

Sponsored
Columbus, OH

Snider & Metcalf Interior Design, LTD
Leading Interior Designers in Columbus, Ohio & Ponte Vedra, Florida

 Dimensions in Wood Inc
This client’s vision for their kitchen/hearth room remodel was to create a harmonious space for gathering and socializing with family and friends. Without the before and after photos, you would scarcely believe this was the same home.
This huge home renovation perfectly illustrates that Dimensions In Wood’s expert team can handle every aspect of your remodeling project. Plumbing, flooring, electrical wiring, custom cabinets, structural engineering, appliances, windows, interior and exterior doors, entertainment and more. Contact us today to discuss Translating Your Visions into Reality
The client was interested in new appliance technology, cabinetry to the ceiling, and an Island large enough to seat 3. They also wanted a built-in breakfast nook, improved pantry space, more functional storage on either side of their fireplace, and a built-in appearance for the TV above the mantel. The original built-in desk was not used, and they preferred for that space to serve as a small bar area with refrigeration and a place to store their printer. We designed several plans for the space before selecting the final layout.
The new design required the removal of the soffit over the old sink, as well as a small wall beside the old refrigerator. The wall beside the stairwell had to be shortened 13 inches and a new beam installed to carry the load of the home’s 2nd story to gain enough space for the large central island. The existing closet pantry walls were also reconfigured as per the new plan.
This serves as a great reminder that Dimensions In Wood is much more than just custom cabinets.
Central to the entire custom kitchen is an 8-foot Walnut island. The huge island, which comfortably seats three, is topped with Essenza Blue quartzite. The stone’s natural striations are beautiful. Quartzite is harder than granite, and less likely to stain than other stones because of its density. The couple had to look through multiple slabs to find a piece they LOVED. The island’s custom Walnut cabinetry, built to resemble a piece of custom furniture, was stained Bronzed Walnut by Sherwin Williams.
The 4-foot Galley Workstation in the island, handles all the kitchen’s prep, serving, and cleanup needs. The Galley’s culinary tools include an upper tier cutting board, upper tier drying rack, 2 lower tier platforms, 11″ colander with non-slip handles, and 11” mixing bowl with lid and non-slip bottom. Learn more about the amazing Galley Workstation here. A Waterstone gantry faucet in a pewter finish combines a pull-down sprayer for maximum mobility and a articulated swivel spout. A water tap with reverse osmosis filter provides the highest quality drinking water. To keep a clean and sleek counter we installed a raised air switch for the garbage disposal and integrated soap dispenser. The island also houses the Thermador Sapphire 7-Program Dishwasher with a hidden touch control panel and a custom Walnut wood front. The cabinetry under the Galley Workstation features a trash roll out, as well as storage for the culinary tools.
Shortening the stairwell wall, and reframing around the stairs, which included shortening the handrail, also made room for a bi-fold door walk-in pantry with extra roll out storage and space for a small microwave. Above the panty doors is a remote controlled, electric motor powered, lift up cabinet door which hides a flat screen TV, used while the family is cooking.
To the right of the walk-in pantry is cold food storage. The Thermador, 30-inch Freedom Collection refrigerator and 24-inch built-in freezer column with internal ice maker are covered with matching cabinetry fronts. An open display space was designed above the units, creating an aesthetically beautiful wall. To the right of the refrigerator & freezer columns is a tall cabinet designed for the built-in Thermador steam and convection oven. The convention steam oven is a relatively new technology for homes, but its versatility and food quality is amazing. To the right of this is a pull-out appliance pantry which provides easy access and storage for a stand mixer, blender, and any other appliance you do not want to clutter the counter.
The most visible wall of the kitchen features the 36-inch Thermador Professional Series Harmony Gas Range with Griddle. Between the range and custom designed wood hood, a framed mosaic tile accent in the backsplash, creates a focal point. To clear the air, the Professional Series Thermador 42-inch ventilation insert provides excellent exhaust capabilities, as well as providing multi-level, vivid LED lights for beautiful illumination.
The wall cabinetry symmetrically flanks the custom hood, utilizing deeper wall cabinetry on each end, allowing for storage of oversized dishware. The base cabinetry on this wall is made up of drawers, except for the corner, which is a Kesseböhmer LeMans II. This specially designed shelf system allows ease of access in underutilized blind corners. The dual action articulation system with soft close mechanism ensures a smooth open and close.
Rounding the corner to the outside wall, the base cabinetry was built to a narrower depth, providing additional space for the island, as well as easier access to the new larger pass-thru window which serves the screen porch. The client selected Black Vermont granite countertops with an ogee edge to contrast the Linen White painted cabinetry.
The door to the screen porch was replaced with a Marvin Exterior Door with a raised panel at the bottom of the 3⁄4 glass door.
Marvin Windows replaced the other windows in the space increasing the energy efficiency and value of the home. To establish the breakfast nook, a bench with drawers and an upholstered seat was built into the bay area of the room.
Custom bookshelves were built with open shelves, cabinet doors, and drawers on either side of the fireplace. A new stone hearth and fireplace surround were installed. Above the existing mantel we built a recessed space for the flat screen television hiding all wiring inside the walls for a completely clean look.
The space that was once a desk was transformed into a bar area. The glass shelves and glass cabinet front liquor cabinet stand out. But this bar area has hidden secrets. Tucked beneath the black granite is a Thermador under-counter double drawer refrigerator with matching wood front panels. They blend in perfectly with the cabinets. A wireless printer is easily accessed on a slide out drawer. Plus, what looks like merely wooden panels on the wall are concealing recessed storage for more bottles and glasses!
Overhead recessed lighting and speaker system provide illumination and entertainment through the entire space.
This luxury home had original, solid oak flooring through most of the first floor which the homeowner obviously wanted to keep but were in desperate need of repair and refinishing. Our master craftsmen wove in new wood flooring to match the old where needed, particularly where walls had been changed and where the floor was damaged. We sanded the floors, smoothing away years of wear and tear. The entire wood floor was then uniformly stained, making it impossible to differentiate where any repairs were made.
If this renovation has inspired you, then contact us today! There is no limit to our Dimensions.

 Progressive Design Build
Here in Florida, we’re blessed with great weather year-round. So it’s no surprise that outdoor entertaining areas are an extremely popular way to enhance outdoor living. When our clients requested an update to their existing outdoor kitchen while they were away on vacation, we were ready to hit the ground running. While their beautiful 2-story home on a golf course had a pool and covered lanai area, the existing outdoor kitchen just didn’t function well for their needs. Mainly, they craved additional counter space and more seating. And, as avid football fans, with a son playing on a renown Division 1 college team, they also wanted a large screen TV to watch games. After all, what better way to share game day excitement than at a barbecue with family and friends?
A Bigger, Better Kitchen Layout
Our brilliant design team came up with a much larger, u-shaped outdoor kitchen layout for increased functionality. The extra base cabinets provided plenty of storage as well as a foundation for additional countertop space. Adjacent to the sink, we added a 24” outdoor refrigerator to keep food and beverages chilled, and the high top bar allowed for more seating around the perimeter.
For cooking, our clients selected a much larger Lynx grill and side burner to replace the original grill. While the kitchen was already set up for a grilling area, it required a hood, so we built and installed a custom hood for proper ventilation. Then, we added a large screen TV above the hood for easy viewing.
Finishing Touches
To softly illuminate the entire space at night, we installed additional recessed light fixtures into the ceiling and under the grill hood. We also tied the Cypress wood ceiling and the crown molding together into the design with a luxurious cabinet stain. Along with these finishing touches, we added a decorative travertine stone backsplash behind the grill and homogenized the front face of the bar for a polished, matching look.
Ventilation Challenges
With the outdoor kitchen lanai located directly under a second-floor living area, we had expected to tuck away ventilation ductwork between the second-level floor joists and the exterior wall running parallel to the grill hood. However, upon further investigation, we discovered the second floor joist system, in fact, ran perpendicular to the grill hood. In short, we needed a new way to hide the venting without compromising the original design.
Our team came up with an inspired solution: Construction of a false wall behind the outdoor kitchen allowed us to run ductwork without creating a visible chase for the vent, thus maintaining a symmetrical look on both sides of the grill and decorative hood.
Exceeding Expectations
In the end, we didn’t just meet our clients’ needs for a beautiful outdoor kitchen update – we exceeded them. As planned, we completed the new outdoor kitchen while they were out of town. But when our clients returned from vacation, they were so impressed with the results (and the stress-free design/build experience) that they promptly hired us for another extensive remodel – a stunning home addition!

 Green Building Supply
Color:Castle-Combe-West-End-Holborn
Mid-sized danish master medium tone wood floor bedroom photo in Chicago with white walls and no fireplace
Mid-sized danish master medium tone wood floor bedroom photo in Chicago with white walls and no fireplace

 Susan Strauss Design
Home office with modern flair. White furniture and walls lend a strong focus to the daring green moss accent wall. The sleek desk and chairs add to the overall modern effect of the room. A brilliant use of a small space, this home office is clean-cut and edgy.
Photography by Hudi Greenberger

 Chicago Green Design Inc.
This Chicago rooftop is like no other. With features such as a dual waterfall, A core ten bridge, One off custom laser cut fire table - privacy screens - table base and leaf sculptures. An Italian designed and crafted fully automatic Pergola with an operational canopy at a push of a button, full kitchen and bar, An integrated two zoned music setup (kitchen, Bar area) and a custom Tuuci cantilevering umbrella. Photos by:Don Maldonado

 TV Lift Cabinet by Cabinet Tronix
Hand Carved Sabre TV lift furniture cabinet buffet is by "Best of Houzz 2014" for service, Cabinet Tronix. This Designer grade made to order TV lift cabinet's dimensions will be based on your TV size and other technology component needs. This piece shows our Antique Caramel finish. All carvings, decoratives and panel molding is hand done.
You can select from over 120 of our TV lift cabinet designs and let us know if you would like them set up for the foot of the bed, against a wall/window or center of the room configurations. You can also opt to include our optional 360 TV lift swivel system.
With 12 years-experience specializing TV lift cabinet furniture, Cabinet Tronix US made designer grade furniture is perfectly married with premium US made TV lift system.
This Sabre Hand Carved TV lift cabinet furniture comes in 16 amazing designer finishes. Custom finishing, configurations and sizing available.
All designs are finished on all 4 sides with the exact same wood type and finish. All Cabinet Tronix TV lift cabinet models come with HDMI cables, Digital display universal remote, built in Infrared repeater system, TV mount, wire web wrap, component section and power bar. http://www.cabinet-tronix.com/other.html
Phone: 619-422-2784
California, New York, Texas, Florida, North Carolina, Maryland, Manhattan, Michigan, Virginia, Chicago, Boston, San Diego, Orange County


 Kadlec Architecture + Design
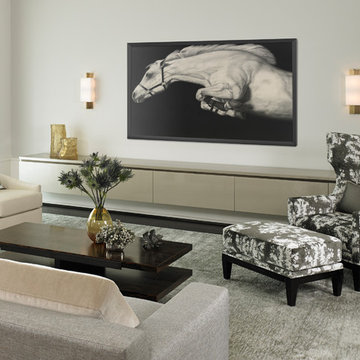
Accessible sophistication for an urban retreat
A young East Coast family came to us with a desire to reconnect to their Midwestern roots. We designed this Chicago retreat with a nod to the family’s Connecticut home, while layering in a distinctly urban feel. Cool blues and steely grays are reflective of the city’s landscape. Crisp furniture profiles and sophisticated finishes provide formality for entertaining, while a casual looseness and concealed audio visual create an easy family hang out space.
 New Pacific Direct Inc.
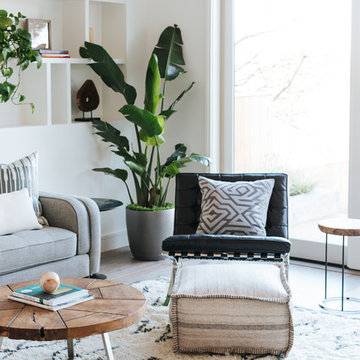
Opposites attract … embrace the contrast created by the juxtaposition of a recycled teak root top resting on a sleek silver-finished metal base. All natural products and live-edge, petrified, and reclaimed wood will vary either in shape, size, color, and texture. Cracks, holes, and wood knots are expected, inherent characteristics.
 New Pacific Direct Inc.
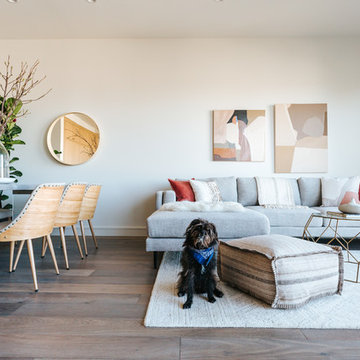
Add a light, airy, modern touch to your interior with these simple, sculptural open frame tables. The geometric steel bases have a Brushed Brass finish and are topped with clear tempered glass. Sold in sets of two, these tables are guaranteed to make a dramatic statement in front of a sofa or beside a chair.
 Chi Renovation & Design
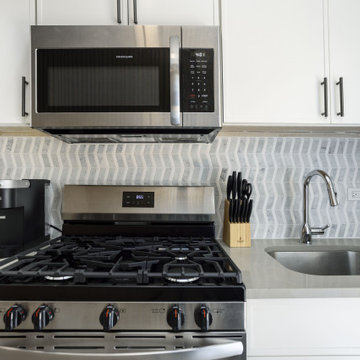
This thoughtful remodel breathes new life into a compact urban footprint by beautifully contrasting rustic, exposed brick walls with sleek, modern elements like the wood-slatted accent paneling. The design leans into a clean, contemporary aesthetic, pairing crisp white cabinetry and textured geometric tile in the kitchen with an earthy, olive-green color palette in the living area. Throughout the space—from the cozy bedroom to the stone-tiled bathroom—vibrant artwork and matte black hardware tie the look together to create a sophisticated, highly rentable guest experience.
Project designed by Chi Renovation, a renowned renovation firm based in Skokie. We specialize in general contracting, kitchen and bath remodeling, and design & build services. We cater to the entire Chicago area and its surrounding suburbs, with emphasis on the North Side and North Shore regions. You'll find our work from the Loop through Lincoln Park, Skokie, Evanston, Wilmette, and all the way up to Lake Forest.
For more info about Chi Renovation, click here: https://www.chirenovation.com/


 Sierra Living Concepts Inc
Dimension:
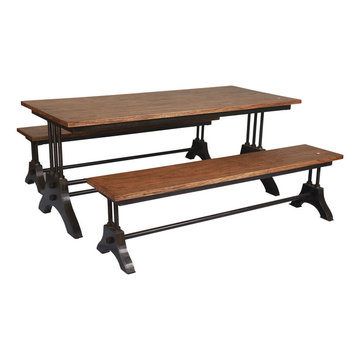
Dining Table: 70.86"L X 31.49" D X 30" H
Dining Bench: 66.92"L X 17.71" D X 17.71" H
Our Amanda Reclaimed Wood Trestle Base Industrial Dining Table and Bench Set is a solid choice to add to any space that has modern features. If you live in a space that has exposed elements, especially one with pipe elements or exposed brick, this table will look right at home.
If you're looking to add a bit of contrast to a mostly traditional farmhouse rustic space, our Amanda dining table can also give you the bit of contrast you're looking for. The table and the benches both have a distinctive industrial trestle base which adds to their character and makes them sturdy as well. The medium finish of the table and the black metal legs will look great in any room, especially one dominated by neutrals.
Made out of recycled solid wood, you're getting a product that is both eco-friendly and stunning.
Your entire family will be able to fit around the table, as benches provide ample seating for you and every guest you'll want to invite over once the Amanda Industrial table is in your home.
Special features:
• 100% handcrafted
• Reclaimed wood top and Iron base construction
• Industrial Dining Table and Bench Set
• 2 moveable benches to place on either side of the table
Note: Real wood is a product of nature, and as such, no two pieces are alike. Variations in solid wood grain patterns are to be expected and make each furniture uniquely beautiful, just like us humans.
 Sierra Living Concepts Inc
Dimension:
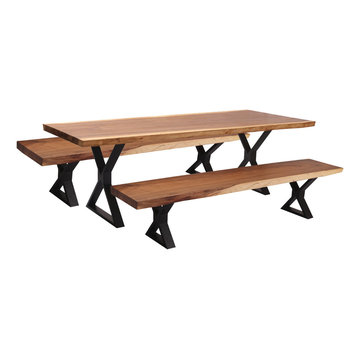
Dining Table: 95"L X 39"D X 31"H
Dining Bench: 81"L X 16.5"D X 18"H
Boasting a lovely combination of Sergai suar wood and Iron, the Gloucester Solid Wood Iron Base Live Edge Dining Table with 2 Bench Set is an elegant and sturdy dining table set to bring the elements of industrial design to your dining area. The table and bench top come handcrafted from solid Mango wood with organic edges, supported by a stylish black iron cross base. Both the pieces match up well with their sleek silhouette through the neat design and thin yet sturdy tops. Exuding the traditional and modern charm, the set is a beautiful addition serving a variety of decorating styles.
Materials: The dining table and bench set are handcrafted from sergai suar wood in natural finish with iron bases, finished in black. The set offers years of durability and grace to keep your dining space looking as stylish as always.
Suar, also known as the majestic "rain tree" is the giant tropical rainforest tree. It is a hardwood known for its beautiful straight grains, durability, strength and is often used as a substitute for hardwoods like Walnut and Mahogany. With such properties, the beauty of the Suar wood furniture is easy to retain for years.
Special Features:
• Sergai suar wood construction
• 100% handcrafted
• Industrial style
Note: Real wood is a product of nature, and as such, no two pieces are alike. Variations in solid wood grain patterns are to be expected and make each furniture uniquely beautiful, just like us humans.
 TV Lift Cabinet by Cabinet Tronix
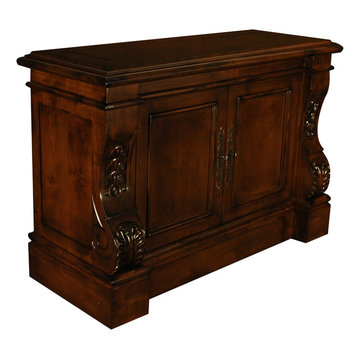
Hand Carved Sabre TV lift furniture cabinet buffet is by "Best of Houzz 2014" for service, Cabinet Tronix. This Designer grade made to order TV lift cabinet's dimensions will be based on your TV size and other technology component needs. This piece shows our Antique Caramel finish. All carvings, decoratives and panel molding is hand done.
You can select from over 120 of our TV lift cabinet designs and let us know if you would like them set up for the foot of the bed, against a wall/window or center of the room configurations. You can also opt to include our optional 360 TV lift swivel system.
With 12 years-experience specializing TV lift cabinet furniture, Cabinet Tronix US made designer grade furniture is perfectly married with premium US made TV lift system.
This Sabre Hand Carved TV lift cabinet furniture comes in 16 amazing designer finishes. Custom finishing, configurations and sizing available.
All designs are finished on all 4 sides with the exact same wood type and finish. All Cabinet Tronix TV lift cabinet models come with HDMI cables, Digital display universal remote, built in Infrared repeater system, TV mount, wire web wrap, component section and power bar. http://www.cabinet-tronix.com/other.html
California, New York, Texas, Florida, North Carolina, Maryland, Manhattan, Michigan, Virginia, Chicago, Boston, San Diego, Orange County
33