
Search results for "Usage light" in Home Design Ideas
 Ocean Blue Pools LLC

Ocean Blue Pools LLC is widely recognized for extravagant swimming pool construction and unmatched customer service.
Our specialties include custom designed swimming pools, spas, beautiful rock and stone water features and astounding outdoor kitchens and living spaces.
The designing process incorporates classic principles, proportioned balance and expert design in accordance with your topography and space. We strive to make your outdoor living space as user friendly as it is beautiful.
With profound focus on our client’s needs, we will design around your unique lifestyle and taste and create a space that is inviting, comfortable, safe, and engages the senses.
Your swimming pool, which becomes the focal point, is just one component of the backyard. The landscape, lighting, water features, fire pit or outdoor kitchen will define your pool and evoke emotion.
Our design team will offer several feature choices to create the most exciting and relaxing outdoor environment using the harmony of these elements.
The design process begins with a consultation to understand your lifestyle and vision for your new outdoor living space. We will inquire about your usage plans and the vision you would like to achieve. We take into consideration, location of views, site conditions and accessibility. We will examine your homes existing architectural design to ensure continuity and flow from your home into to your new outdoor living space.
Our design team and graphic artists will then transform your vision into conceptual drawings and renderings. A visual presentation will also be prepared to convey the look and feel of the proposed project.
Under the design process, materials will be recommended which may include: pavers, travertine, glass tile, stone veneer, precast concrete, landscape and lighting. The final design drawings will provide an accurate representation of your new outdoor living space.
Once the design process is complete, we will construct your project to the exact vision of the original design concept. We will maintain relentless attention to detail with our latest innovations and technology.
All projects are managed from decades of experience by our trained superintendent who will manage timeframes, quality, and most of all, the client’s expectations. Our goal is to exceed your expectations.
Randall Schmidt / Design and Construction
 7 Day Kitchens
This charming family home in Belmont was in dire need of some tender loving care. The original builder-grade cabinetry and countertops were outdated and in need of an upgrade.
The kitchen was once isolated from the dining room and living room, making entertaining guests a real chore. Cooking in the kitchen meant being cut off from the rest of the household, leading to a disconnect during family time. So, we decided to make some sweeping changes.
The most transformative change was the removal of the load bearing wall separating the kitchen and living room. This created a spacious open-concept kitchen with a massive island, perfect for hosting and socializing. We upgraded the cabinets to reflect a contemporary aesthetic and added a stunning hood vent. The built-in hutch was replaced by a refrigerator and beverage center, providing ample storage space and more practical usage. The kitchen was also equipped with modern features such as roll-out trays, a trash can pull-out, spice racks, and utensil organizers. We replaced the older-style double door base cabinets with modern drawer bases for easy access, and increased the height of the cabinets from 30 inches to 36 inches, giving the kitchen a fresh, airy look and additional storage space.
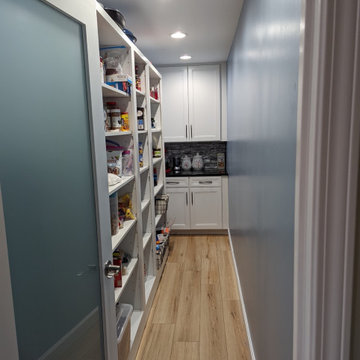
The laundry room also received a makeover, with new cabinets above the washer and dryer and a tall linen/storage closet, making it more functional and storage-friendly. The small pantry closet was transformed into a sprawling 12 foot deep walk-in pantry with new shelves, cabinetry and lighting, providing ample space for all your pantry essentials. We also upgraded the flooring on the first floor with durable LVP flooring, elevating the overall aesthetic and feel of the home. All of these changes were completed in a mere 21 days, from start to finish.
 FURCINI CONSTRUCTION
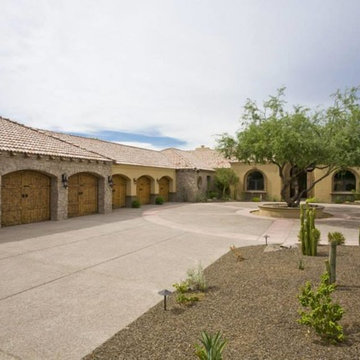
Huge tuscan beige one-story mixed siding exterior home photo in Phoenix with a hip roof
Find the right local pro for your project
 DDLA Design Landscape Architecture
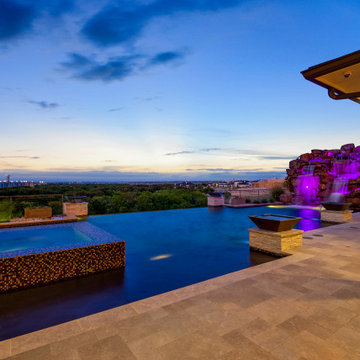
This exceptional hillside estate project, completed in 2017 is a dramatic, California Hills inspired home with dramatic views that are hard to find in the Dallas-Ft. Worth metroplex. Using low maintenance and drought tolerant plantings to reduce water usage, we created a very striking landscape design to embrace the house and site. The rear garden features a dramatic, infinity edge pool, fireplace and boulder waterfall, built by Gold Medal Pools, which creates a dramatic overlook affect for the views from the rear of the house. Other design details included were drought tolerant plantings, ornamental grasses, decorative gravel & rubble, corten planters, fire bowl features, textured concrete pads and LED landscape lighting.
 Creative Concrete and Masonry
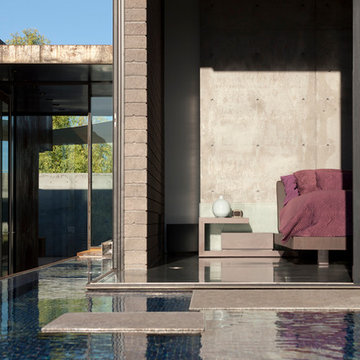
Modern custom home nestled in quiet Arcadia neighborhood. The expansive glass window wall has stunning views of Camelback Mountain and natural light helps keep energy usage to a minimum.
CIP concrete walls also help to reduce the homes carbon footprint while keeping a beautiful, architecturally pleasing finished look to both inside and outside.
The artfully blended look of metal, concrete, block and glass bring a natural, raw product to life in both visual and functional way
 Walker Zanger
Porcelain
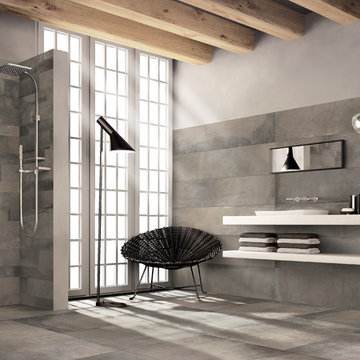
Inspired by the dusky patina of handmade terracotta, Acustico captures the essence of the variation in color and surface that comes from the hand crafted process. Acustico tiles are available in large format and five beautiful, nature inspired colors.
Usage:
Residential: All interior surfaces, exterior walls and pool lines. Commercial: All interior surfaces, including heavy pedestrian traffic flooring. Exterior walls and water features. See Tools | Usage Guide for more details.
For more information on this tile, please visit http://walkerzanger.com/collections/products.php?view=mat&mat=New&coll=Acustico
 Kipnis Architecture + Planning

This is the front of a home that combines modern lake house design with a number of sustainable best practices to create a stunning and amazingly comfortable low carbon home.
The solar photovoltaic panels are set on the curved roof (not the equal gaps between the tops of the panels). The 9.8 kW PV 35 Panel array provides 32% of the homes energy usage, with the remaining electricity coming from 100% renewable energy credits from the grid.
The energy concept for the home was to be all electric to reduce fracked natural gas usage. Natural gas is only used as a starter for the high efficiency, sealed combustion, outside combustion air fireplace and for a back up generator.
The mechanical system is provided by a series of all electric, ultra high efficiency mini-splits, controlled by an integrated smart home system. An induction cooktop, hybrid electric water heater and hybrid electric dryer complete the items that typically use natural gas. Lighting is all high efficiency correctly colored LED’s.
A home office is included on the second floor complete with a balcony, facing towards the lake. Their zero carbon work commute consists of walking across the 2nd floor hallway.

Sponsored
Plain City, OH

Kuhns Contracting, Inc.
Central Ohio's Trusted Home Remodeler Specializing in Kitchens & Baths
 7 Day Kitchens
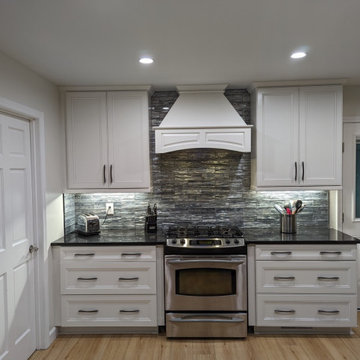
This charming family home in Belmont was in dire need of some tender loving care. The original builder-grade cabinetry and countertops were outdated and in need of an upgrade.
The kitchen was once isolated from the dining room and living room, making entertaining guests a real chore. Cooking in the kitchen meant being cut off from the rest of the household, leading to a disconnect during family time. So, we decided to make some sweeping changes.
The most transformative change was the removal of the load bearing wall separating the kitchen and living room. This created a spacious open-concept kitchen with a massive island, perfect for hosting and socializing. We upgraded the cabinets to reflect a contemporary aesthetic and added a stunning hood vent. The built-in hutch was replaced by a refrigerator and beverage center, providing ample storage space and more practical usage. The kitchen was also equipped with modern features such as roll-out trays, a trash can pull-out, spice racks, and utensil organizers. We replaced the older-style double door base cabinets with modern drawer bases for easy access, and increased the height of the cabinets from 30 inches to 36 inches, giving the kitchen a fresh, airy look and additional storage space.
The laundry room also received a makeover, with new cabinets above the washer and dryer and a tall linen/storage closet, making it more functional and storage-friendly. The small pantry closet was transformed into a sprawling 12 foot deep walk-in pantry with new shelves, cabinetry and lighting, providing ample space for all your pantry essentials. We also upgraded the flooring on the first floor with durable LVP flooring, elevating the overall aesthetic and feel of the home. All of these changes were completed in a mere 21 days, from start to finish.
 Chelsea Building Group
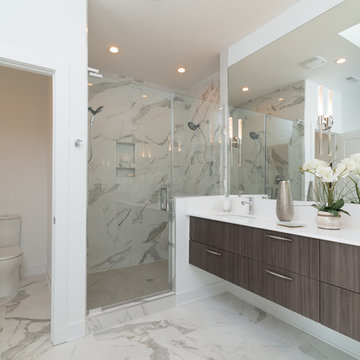
The modern floating vanity is oversized with two sinks and ample counter space. The shower is the focal point of the room featuring two shower heads each with customized temperature settings. The light and airy feel of the home continues with a skylight above that floods the space with natural light.
With ReAlta, we are introducing for the first time in Charlotte a fully solar community.
Each beautifully detailed home will incorporate low profile solar panels that will collect the sun’s rays to significantly offset the home’s energy usage. Combined with our industry-leading Home Efficiency Ratings (HERS), these solar systems will save a ReAlta homeowner thousands over the life of the home.
Credit: Brendan Kahm
 DDLA Design Landscape Architecture
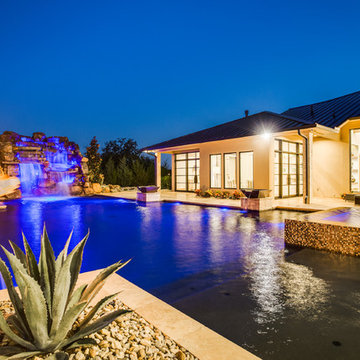
This exceptional hillside estate project, completed in 2017 is a dramatic, California Hills inspired home with dramatic views that are hard to find in the Dallas-Ft. Worth metroplex. Using low maintenance and drought tolerant plantings to reduce water usage, we created a very striking landscape design to embrace the house and site. The rear garden features a dramatic, infinity edge pool, fireplace and boulder waterfall, built by Gold Medal Pools, which creates a dramatic overlook affect for the views from the rear of the house. Other design details included were drought tolerant plantings, ornamental grasses, decorative gravel & rubble, corten planters, fire bowl features, textured concrete pads and LED landscape lighting.
 Eco Minded Solutions
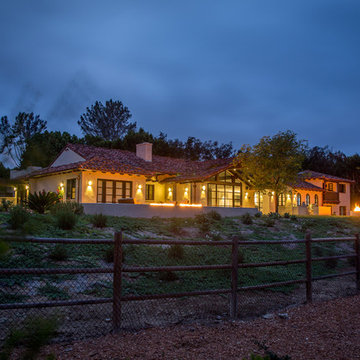
This Rancho Santa Fe estate experience is a true outdoor transformation that resulted in many usable outdoor destinations. This was accomplished through the combination of outdoor lighting, fire and water elements, and new planting.
 DDLA Design Landscape Architecture
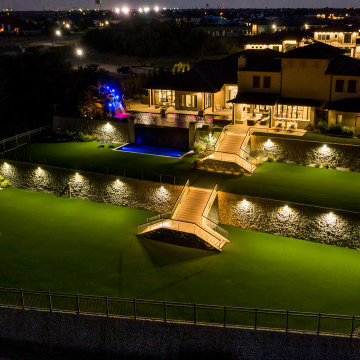
This exceptional hillside estate project, completed in 2017 is a dramatic, California Hills inspired home with dramatic views that are hard to find in the Dallas-Ft. Worth metroplex. Using low maintenance and drought tolerant plantings to reduce water usage, we created a very striking landscape design to embrace the house and site. The rear garden features a dramatic, infinity edge pool, fireplace and boulder waterfall, built by Gold Medal Pools, which creates a dramatic overlook affect for the views from the rear of the house. Other design details included were drought tolerant plantings, ornamental grasses, decorative gravel & rubble, corten planters, fire bowl features, textured concrete pads and LED landscape lighting.
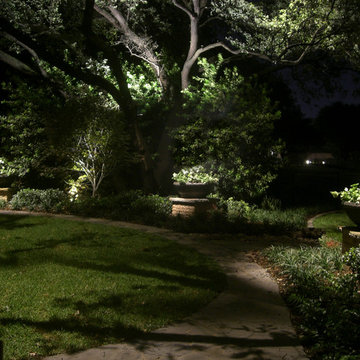
 Kerry Burt & Associates
Great landscape lighting extends garden usage to 24 hours a day. In this case the magnificent live oaks cast graceful shadows as the planter pedestals are featured by spotlights. Kerry Burt

Sponsored
Sunbury, OH

J.Holderby - Renovations
Franklin County's Leading General Contractors - 2X Best of Houzz!
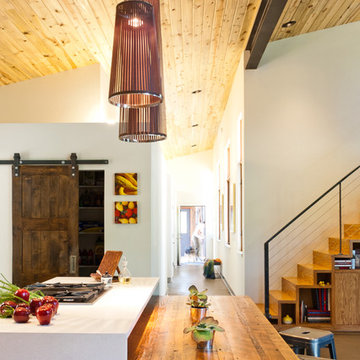

 DDLA Design Landscape Architecture
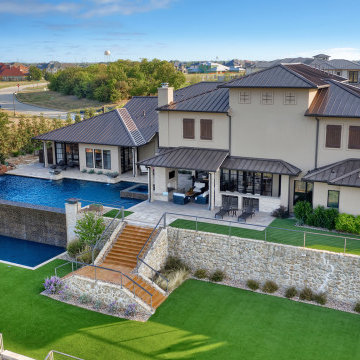
This exceptional hillside estate project, completed in 2017 is a dramatic, California Hills inspired home with dramatic views that are hard to find in the Dallas-Ft. Worth metroplex. Using low maintenance and drought tolerant plantings to reduce water usage, we created a very striking landscape design to embrace the house and site. The rear garden features a dramatic, infinity edge pool, fireplace and boulder waterfall, built by Gold Medal Pools, which creates a dramatic overlook affect for the views from the rear of the house. Other design details included were drought tolerant plantings, ornamental grasses, decorative gravel & rubble, corten planters, fire bowl features, textured concrete pads and LED landscape lighting.
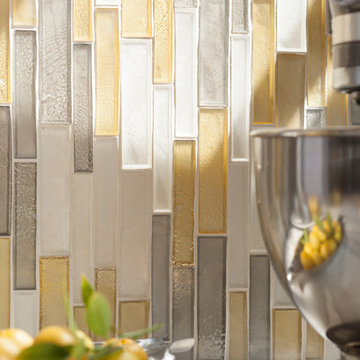 Walker Zanger
Glass
A union of clean, linear geometry and the unpredictable art of hand poured glass, Weave glass finds it's beauty in the meeting of contrasts, creating a unique Zen Modern sensibility. The shimmering colors of Weave glass take their cue from nature, evoking air, earth, and water in muted tones of autumn gold, sea green, ocean blue, and metallic bronze. Each color is finished with an iridescent patina, giving the surface of the glass a visual dimension that shifts endlessly with the play of light and shadow.
Usage:
Residential: Bathroom walls / floors, shower walls / floors, kitchen backsplashes, exterior walls, pools and spas. Commercial: All Interior surfaces, exterior walls, pools and water features. See Tools | Usage Guide for more details.
For more information on the Weave collection, visit http://www.walkerzanger.com/collections/products.php?view=mat&mat=Weave&coll=Weave
 DDLA Design Landscape Architecture
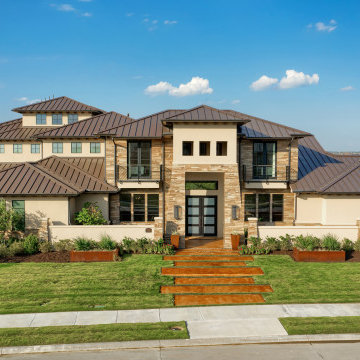
This exceptional hillside estate project, completed in 2017 is a dramatic, California Hills inspired home with dramatic views that are hard to find in the Dallas-Ft. Worth metroplex. Using low maintenance and drought tolerant plantings to reduce water usage, we created a very striking landscape design to embrace the house and site. The rear garden features a dramatic, infinity edge pool, fireplace and boulder waterfall, built by Gold Medal Pools, which creates a dramatic overlook affect for the views from the rear of the house. Other design details included were drought tolerant plantings, ornamental grasses, decorative gravel & rubble, corten planters, fire bowl features, textured concrete pads and LED landscape lighting.


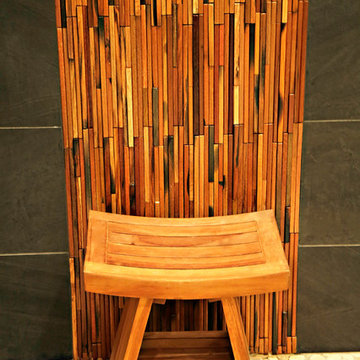
 NOMI - Luxury Bathroom Remodel
Mode of Action
• Maximizing space usage by changing Jacuzzi into tub
• Changing room layout – installing sink and vanity across the room to
maximize space usage
• Creating multiple storage spaces by making custom-made vanities
• New granite countertop
• New construction for shower extending
• New wood tiles and accents – the wood was handle in a special way in order to seal it for maximize water resistant
• New glass doors
• New flooring
• Fresh natural paint
• Replacing pluming in bathroom area
• Using existing mirror
Materials Used:
• Wood tiles
• Granite counter top
• Dark stone tile for the romantic environment
• Light tile wood plank look a like for the floor (neutral color - resale purpose)
• Solid wood custom made vanity
• Dark solid wood shelves
• Luxurious water fixture that includes double shower rain head and matching faucets
• New wall texture and relaxing paint color
• Lots of love and passion for our work
 7 Day Kitchens
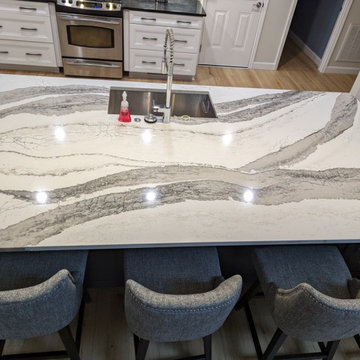
This charming family home in Belmont was in dire need of some tender loving care. The original builder-grade cabinetry and countertops were outdated and in need of an upgrade.
The kitchen was once isolated from the dining room and living room, making entertaining guests a real chore. Cooking in the kitchen meant being cut off from the rest of the household, leading to a disconnect during family time. So, we decided to make some sweeping changes.
The most transformative change was the removal of the load bearing wall separating the kitchen and living room. This created a spacious open-concept kitchen with a massive island, perfect for hosting and socializing. We upgraded the cabinets to reflect a contemporary aesthetic and added a stunning hood vent. The built-in hutch was replaced by a refrigerator and beverage center, providing ample storage space and more practical usage. The kitchen was also equipped with modern features such as roll-out trays, a trash can pull-out, spice racks, and utensil organizers. We replaced the older-style double door base cabinets with modern drawer bases for easy access, and increased the height of the cabinets from 30 inches to 36 inches, giving the kitchen a fresh, airy look and additional storage space.
The laundry room also received a makeover, with new cabinets above the washer and dryer and a tall linen/storage closet, making it more functional and storage-friendly. The small pantry closet was transformed into a sprawling 12 foot deep walk-in pantry with new shelves, cabinetry and lighting, providing ample space for all your pantry essentials. We also upgraded the flooring on the first floor with durable LVP flooring, elevating the overall aesthetic and feel of the home. All of these changes were completed in a mere 21 days, from start to finish.
 Lunada Consulting & Design, Inc.
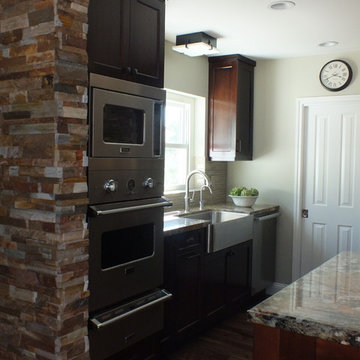
Clients were looking for an open space that had the feel of a relaxed weekend retreat in the kitchen. Counter seating includes interaction with the cook, and there is ample storage space without feeling closed in. The appliances are of adequate size for family and entertaining guests, and there is great traffic flow. Some special features included are: Stone facade focal point and flanking stone end walls; Dual counter heights on island provide height for laptop usage plus creates a visual transition from the working space of the island; faux beam between kitchen and family room adding to the open feel; new hardwood floor; stainless steel farm sink and service sink; LED lighting fixtures.
Photo cred: Carbajal
43