
Search results for "Usage light" in Home Design Ideas
 Southern Landscape
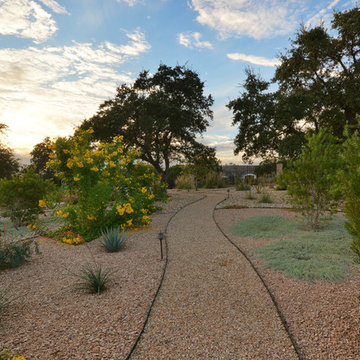
Xeric landscape designed and built by Southern Landscape. This Austin homeowner reduced their turf area by over 17,000 square feet, reducing water consumption and maintenance. The remaining turf areas were required for the septic leach field. Limestone retaining walls with leuders caps control erosion. The plant palette contains lantana, plumbago, various grasses, and yuccas, all chosen for their specific water usage appropriate to the area. Landscape lighting was also added to highlight the beauty of this large xeriscape.
 Southern Landscape
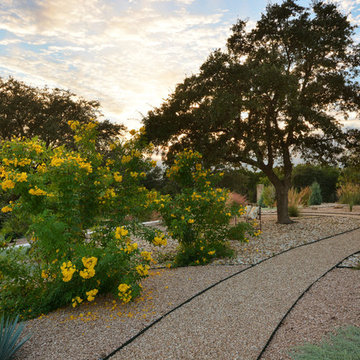
Xeric landscape designed and built by Southern Landscape. This Austin homeowner reduced their turf area by over 17,000 square feet, reducing water consumption and maintenance. The remaining turf areas were required for the septic leach field. Limestone retaining walls with leuders caps control erosion. The plant palette contains lantana, plumbago, various grasses, and yuccas, all chosen for their specific water usage appropriate to the area. Landscape lighting was also added to highlight the beauty of this large xeriscape.
 Grounded Homes

Contemporary Coastal Living Room
Design: Three Salt Design Co.
Build: UC Custom Homes
Photo: Chad Mellon
Example of a mid-sized beach style medium tone wood floor and brown floor great room design in Los Angeles with gray walls, a standard fireplace and a stone fireplace
Example of a mid-sized beach style medium tone wood floor and brown floor great room design in Los Angeles with gray walls, a standard fireplace and a stone fireplace
Find the right local pro for your project


 Authenticity, LLC
Architect: Michelle Penn, AIA


This Prairie Style home uses many design details on both the exterior & interior that is inspired by the prairie landscape that it is nestled into. A walk-in shower with a lowered ceiling to keep the heat in. A double vanity with a glass tile backsplash. The pocket door leads to the master closet. In day to day usage, the pocket door is planned to be open but can hide the clutter in a second! Paint color is Sherwin Williams Icelandic SW 6526.
Photo Credit: Jackson Studios
 Quigley Architects
Photo by Modern House Productions, 2016
Inspiration for a small modern master blue tile medium tone wood floor bathroom remodel in Minneapolis with flat-panel cabinets, medium tone wood cabinets, a two-piece toilet, white walls, an undermount sink and quartz countertops
Inspiration for a small modern master blue tile medium tone wood floor bathroom remodel in Minneapolis with flat-panel cabinets, medium tone wood cabinets, a two-piece toilet, white walls, an undermount sink and quartz countertops


Sponsored
Fredericksburg, OH

High Point Cabinets
Columbus' Experienced Custom Cabinet Builder | 4x Best of Houzz Winner
 Interior Archaeology
Photographed by Karol Steczkowski

Foyer - coastal medium tone wood floor foyer idea in Los Angeles with white walls
Foyer - coastal medium tone wood floor foyer idea in Los Angeles with white walls

 User

UserThe magnificent Casey Flat Ranch Guinda CA consists of 5,284.43 acres in the Capay Valley and abuts the eastern border of Napa Valley, 90 minutes from San Francisco.
There are 24 acres of vineyard, a grass-fed Longhorn cattle herd (with 95 pairs), significant 6-mile private road and access infrastructure, a beautiful ~5,000 square foot main house, a pool, a guest house, a manager's house, a bunkhouse and a "honeymoon cottage" with total accommodation for up to 30 people.
Agriculture improvements include barn, corral, hay barn, 2 vineyard buildings, self-sustaining solar grid and 6 water wells, all managed by full time Ranch Manager and Vineyard Manager.The climate at the ranch is similar to northern St. Helena with diurnal temperature fluctuations up to 40 degrees of warm days, mild nights and plenty of sunshine - perfect weather for both Bordeaux and Rhone varieties. The vineyard produces grapes for wines under 2 brands: "Casey Flat Ranch" and "Open Range" varietals produced include Cabernet Sauvignon, Cabernet Franc, Syrah, Grenache, Mourvedre, Sauvignon Blanc and Viognier.
There is expansion opportunity of additional vineyards to more than 80 incremental acres and an additional 50-100 acres for potential agricultural business of walnuts, olives and other products.
Casey Flat Ranch brand longhorns offer a differentiated beef delight to families with ranch-to-table program of lean, superior-taste "Coddled Cattle". Other income opportunities include resort-retreat usage for Bay Area individuals and corporations as a hunting lodge, horse-riding ranch, or elite conference-retreat.
 Metropolis Drafting and Construction Inc
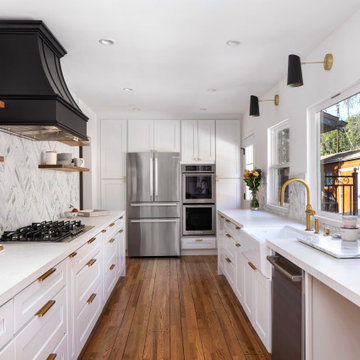
The kitchen was completely gutted, separating wall between the dining area and the kitchen was removed for a more open space concept. additional windows were opened in the exterior wall to allow great natural light to penetrate in and to add some great views of the backyard pool area.
a small bar sitting area was incorporated into the cabinets area with a stone countertop waterfall finish.
All the large ticket items (fridge, oven, and pantries) were relocated to a single wall at the far end of the kitchen. (A useless old furnace closet was demolished to allow a straight wall to be built).
The gold fixtures are a great contrast to the clean white cabinets and countertop stone.
 Davida's Kitchen & Tiles

The vanity intersect with a pebble accent wall creating a unique detail, along with providing some privacy for the toilet.
Photo: Bob Narod
Example of a mid-sized transitional master multicolored tile and porcelain tile porcelain tile bathroom design in DC Metro with an undermount sink, flat-panel cabinets, dark wood cabinets, a two-piece toilet, green walls and quartz countertops
Example of a mid-sized transitional master multicolored tile and porcelain tile porcelain tile bathroom design in DC Metro with an undermount sink, flat-panel cabinets, dark wood cabinets, a two-piece toilet, green walls and quartz countertops
 Lunada Consulting & Design, Inc.
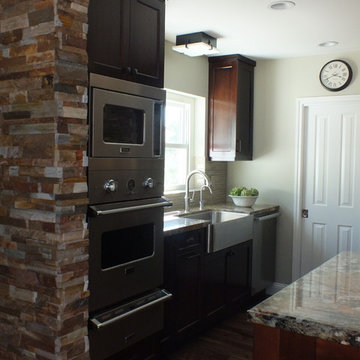
Clients were looking for an open space that had the feel of a relaxed weekend retreat in the kitchen. Counter seating includes interaction with the cook, and there is ample storage space without feeling closed in. The appliances are of adequate size for family and entertaining guests, and there is great traffic flow. Some special features included are: Stone facade focal point and flanking stone end walls; Dual counter heights on island provide height for laptop usage plus creates a visual transition from the working space of the island; faux beam between kitchen and family room adding to the open feel; new hardwood floor; stainless steel farm sink and service sink; LED lighting fixtures.
Photo cred: Carbajal


 DDLA Design Landscape Architecture
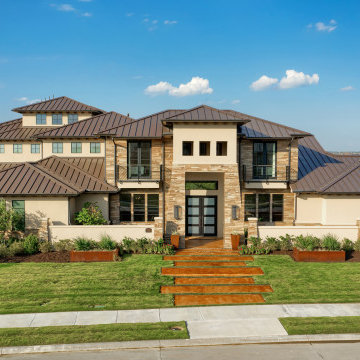
This exceptional hillside estate project, completed in 2017 is a dramatic, California Hills inspired home with dramatic views that are hard to find in the Dallas-Ft. Worth metroplex. Using low maintenance and drought tolerant plantings to reduce water usage, we created a very striking landscape design to embrace the house and site. The rear garden features a dramatic, infinity edge pool, fireplace and boulder waterfall, built by Gold Medal Pools, which creates a dramatic overlook affect for the views from the rear of the house. Other design details included were drought tolerant plantings, ornamental grasses, decorative gravel & rubble, corten planters, fire bowl features, textured concrete pads and LED landscape lighting.
 Kipnis Architecture + Planning

This is the front of a home that combines modern lake house design with a number of sustainable best practices to create a stunning and amazingly comfortable low carbon home.
The solar photovoltaic panels are set on the curved roof (not the equal gaps between the tops of the panels). The 9.8 kW PV 35 Panel array provides 32% of the homes energy usage, with the remaining electricity coming from 100% renewable energy credits from the grid.
The energy concept for the home was to be all electric to reduce fracked natural gas usage. Natural gas is only used as a starter for the high efficiency, sealed combustion, outside combustion air fireplace and for a back up generator.
The mechanical system is provided by a series of all electric, ultra high efficiency mini-splits, controlled by an integrated smart home system. An induction cooktop, hybrid electric water heater and hybrid electric dryer complete the items that typically use natural gas. Lighting is all high efficiency correctly colored LED’s.
A home office is included on the second floor complete with a balcony, facing towards the lake. Their zero carbon work commute consists of walking across the 2nd floor hallway.
 Edge Engineering, Inc.
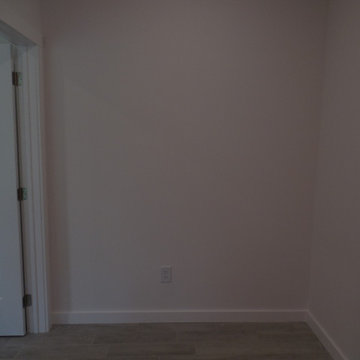
View from house entry. Rustic floor finish and clean white walls reflect any incoming light from the exterior windows which provides natural lighting yet also reducing heat build up yet will which reduces energy usage on cooling. Door to left helps create an air barrier reducing cool/warm air depending on the season.
 Walker Zanger
Glass
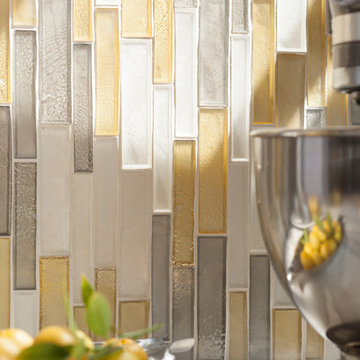
A union of clean, linear geometry and the unpredictable art of hand poured glass, Weave glass finds it's beauty in the meeting of contrasts, creating a unique Zen Modern sensibility. The shimmering colors of Weave glass take their cue from nature, evoking air, earth, and water in muted tones of autumn gold, sea green, ocean blue, and metallic bronze. Each color is finished with an iridescent patina, giving the surface of the glass a visual dimension that shifts endlessly with the play of light and shadow.
Usage:
Residential: Bathroom walls / floors, shower walls / floors, kitchen backsplashes, exterior walls, pools and spas. Commercial: All Interior surfaces, exterior walls, pools and water features. See Tools | Usage Guide for more details.
For more information on the Weave collection, visit http://www.walkerzanger.com/collections/products.php?view=mat&mat=Weave&coll=Weave

Sponsored
Plain City, OH

Kuhns Contracting, Inc.
Central Ohio's Trusted Home Remodeler Specializing in Kitchens & Baths
 7 Day Kitchens
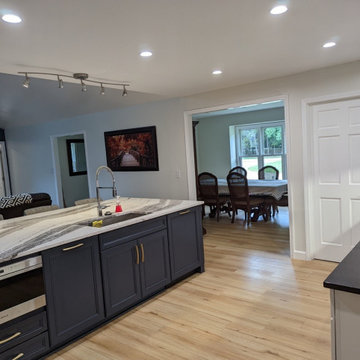
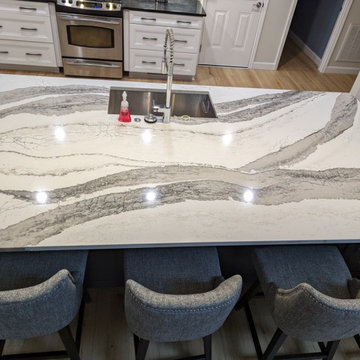
This charming family home in Belmont was in dire need of some tender loving care. The original builder-grade cabinetry and countertops were outdated and in need of an upgrade.
The kitchen was once isolated from the dining room and living room, making entertaining guests a real chore. Cooking in the kitchen meant being cut off from the rest of the household, leading to a disconnect during family time. So, we decided to make some sweeping changes.
The most transformative change was the removal of the load bearing wall separating the kitchen and living room. This created a spacious open-concept kitchen with a massive island, perfect for hosting and socializing. We upgraded the cabinets to reflect a contemporary aesthetic and added a stunning hood vent. The built-in hutch was replaced by a refrigerator and beverage center, providing ample storage space and more practical usage. The kitchen was also equipped with modern features such as roll-out trays, a trash can pull-out, spice racks, and utensil organizers. We replaced the older-style double door base cabinets with modern drawer bases for easy access, and increased the height of the cabinets from 30 inches to 36 inches, giving the kitchen a fresh, airy look and additional storage space.
The laundry room also received a makeover, with new cabinets above the washer and dryer and a tall linen/storage closet, making it more functional and storage-friendly. The small pantry closet was transformed into a sprawling 12 foot deep walk-in pantry with new shelves, cabinetry and lighting, providing ample space for all your pantry essentials. We also upgraded the flooring on the first floor with durable LVP flooring, elevating the overall aesthetic and feel of the home. All of these changes were completed in a mere 21 days, from start to finish.
 7 Day Kitchens
This charming family home in Belmont was in dire need of some tender loving care. The original builder-grade cabinetry and countertops were outdated and in need of an upgrade.
The kitchen was once isolated from the dining room and living room, making entertaining guests a real chore. Cooking in the kitchen meant being cut off from the rest of the household, leading to a disconnect during family time. So, we decided to make some sweeping changes.
The most transformative change was the removal of the load bearing wall separating the kitchen and living room. This created a spacious open-concept kitchen with a massive island, perfect for hosting and socializing. We upgraded the cabinets to reflect a contemporary aesthetic and added a stunning hood vent. The built-in hutch was replaced by a refrigerator and beverage center, providing ample storage space and more practical usage. The kitchen was also equipped with modern features such as roll-out trays, a trash can pull-out, spice racks, and utensil organizers. We replaced the older-style double door base cabinets with modern drawer bases for easy access, and increased the height of the cabinets from 30 inches to 36 inches, giving the kitchen a fresh, airy look and additional storage space.
The laundry room also received a makeover, with new cabinets above the washer and dryer and a tall linen/storage closet, making it more functional and storage-friendly. The small pantry closet was transformed into a sprawling 12 foot deep walk-in pantry with new shelves, cabinetry and lighting, providing ample space for all your pantry essentials. We also upgraded the flooring on the first floor with durable LVP flooring, elevating the overall aesthetic and feel of the home. All of these changes were completed in a mere 21 days, from start to finish.
 NOMI - Luxury Bathroom Remodel
Mode of Action
• Maximizing space usage by changing Jacuzzi into tub
• Changing room layout – installing sink and vanity across the room to
maximize space usage
• Creating multiple storage spaces by making custom-made vanities
• New granite countertop
• New construction for shower extending
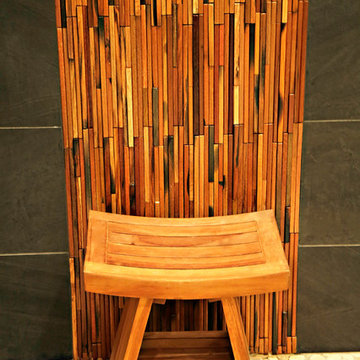
• New wood tiles and accents – the wood was handle in a special way in order to seal it for maximize water resistant
• New glass doors
• New flooring
• Fresh natural paint
• Replacing pluming in bathroom area
• Using existing mirror
Materials Used:
• Wood tiles
• Granite counter top
• Dark stone tile for the romantic environment
• Light tile wood plank look a like for the floor (neutral color - resale purpose)
• Solid wood custom made vanity
• Dark solid wood shelves
• Luxurious water fixture that includes double shower rain head and matching faucets
• New wall texture and relaxing paint color
• Lots of love and passion for our work
40