
Search results for "Usage light" in Home Design Ideas

 Stalburg Design
When presented with the overall layout of the kitchen, this dining space called out for more interest than just your standard table. We chose to make a statement with a custom three-sided seated banquette. Completed in early 2020, this family gathering space is complete with storage beneath and electrical charging stations on each end.
Underneath three large window walls, our built-in banquette and custom table provide a comfortable, intimate dining nook for the family and a few guests while the stunning oversized chandelier ties in nicely with the other brass accents in the kitchen. The thin black window mullions offer a sharp, clean contrast to the crisp white walls and coordinate well with the dark banquette, sprayed to match the dark charcoal doors in the home.
The finishing touch is our faux distressed leather cushions, topped with a variety of pillows in shapes and cozy fabrics. We love that this family hangs out here in every season!

 threshold interiors
Location: Brooklyn, NY, United States
This brand-new townhouse at Pierhouse, Brooklyn was a gorgeous space, but was crying out for some personalization to reflect our clients vivid, sophisticated and lively design aesthetic. Bold Patterns and Colors were our friends in this fun and eclectic project. Our amazing clients collaborated with us to select the fabrics for the den's custom Roche Bobois Mah Jong sofa and we also customized a vintage swedish rug from Doris Leslie Blau. for the Living Room Our biggest challenge was to capture the space under the Staircase so that it would become usable for this family. We created cubby storage, a desk area, coat closet and oversized storage. We even managed to fit in a 12' ladder - not an easy feat!
Photographed by: James Salomon

 Ceramic Tile Design
This Sonoma steam shower is a luxurious usage of our Listone D wood-look porcelain that is imported straight from Italy.
CTD is a family owned business with a showroom and warehouse in both San Rafael and San Francisco.
Our showrooms are staffed with talented teams of Design Consultants. Whether you already know exactly what you want or have no knowledge of what's possible we can help your project exceed your expectations. To achieve this we stock the best Italian porcelain lines in a variety of styles and work with the most creative American art tile companies to set your project apart from the rest.
Our warehouses not only provide a safe place for your order to arrive, but also stock a complete array of all the setting materials your contractor will need to complete your project saving him time and you money. The warehouse staff is knowledgeable and friendly to help make sure your project goes smoothly.
[Jeff Rumans Photography]
Find the right local pro for your project

 Flavin Architects
Mid-Century Remodel on Tabor Hill
This sensitively sited house was designed by Robert Coolidge, a renowned architect and grandson of President Calvin Coolidge. The house features a symmetrical gable roof and beautiful floor to ceiling glass facing due south, smartly oriented for passive solar heating. Situated on a steep lot, the house is primarily a single story that steps down to a family room. This lower level opens to a New England exterior. Our goals for this project were to maintain the integrity of the original design while creating more modern spaces. Our design team worked to envision what Coolidge himself might have designed if he'd had access to modern materials and fixtures.
With the aim of creating a signature space that ties together the living, dining, and kitchen areas, we designed a variation on the 1950's "floating kitchen." In this inviting assembly, the kitchen is located away from exterior walls, which allows views from the floor-to-ceiling glass to remain uninterrupted by cabinetry.
We updated rooms throughout the house; installing modern features that pay homage to the fine, sleek lines of the original design. Finally, we opened the family room to a terrace featuring a fire pit. Since a hallmark of our design is the diminishment of the hard line between interior and exterior, we were especially pleased for the opportunity to update this classic work.
 EastWing Architects
Photography by Coral Dove

Inspiration for a small modern single-wall light wood floor and beige floor eat-in kitchen remodel in Baltimore with a double-bowl sink, flat-panel cabinets, white cabinets, marble countertops, white backsplash, marble backsplash, stainless steel appliances, an island and white countertops
Inspiration for a small modern single-wall light wood floor and beige floor eat-in kitchen remodel in Baltimore with a double-bowl sink, flat-panel cabinets, white cabinets, marble countertops, white backsplash, marble backsplash, stainless steel appliances, an island and white countertops

 Drewett Works
Located near the base of Scottsdale landmark Pinnacle Peak, the Desert Prairie is surrounded by distant peaks as well as boulder conservation easements. This 30,710 square foot site was unique in terrain and shape and was in close proximity to adjacent properties. These unique challenges initiated a truly unique piece of architecture.
Planning of this residence was very complex as it weaved among the boulders. The owners were agnostic regarding style, yet wanted a warm palate with clean lines. The arrival point of the design journey was a desert interpretation of a prairie-styled home. The materials meet the surrounding desert with great harmony. Copper, undulating limestone, and Madre Perla quartzite all blend into a low-slung and highly protected home.
Located in Estancia Golf Club, the 5,325 square foot (conditioned) residence has been featured in Luxe Interiors + Design’s September/October 2018 issue. Additionally, the home has received numerous design awards.
Desert Prairie // Project Details
Architecture: Drewett Works
Builder: Argue Custom Homes
Interior Design: Lindsey Schultz Design
Interior Furnishings: Ownby Design
Landscape Architect: Greey|Pickett
Photography: Werner Segarra





 Mi-Kin Creations, Inc.
This cozy master bathroom features a custom vanity with granite counter. The custom wood mirror surround ties in with the vanity.
Bathroom - small transitional master brown tile ceramic tile and white floor bathroom idea in Atlanta with beige walls, a vessel sink, wood countertops, shaker cabinets and gray cabinets
Bathroom - small transitional master brown tile ceramic tile and white floor bathroom idea in Atlanta with beige walls, a vessel sink, wood countertops, shaker cabinets and gray cabinets
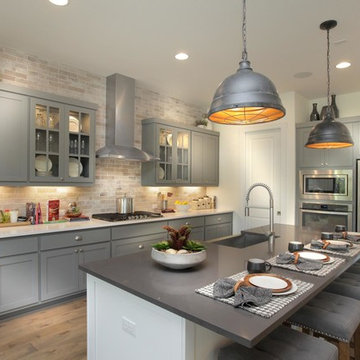
Transitional l-shaped medium tone wood floor and brown floor kitchen photo in Austin with a farmhouse sink, shaker cabinets, gray cabinets, beige backsplash, stainless steel appliances, an island and white countertops
 Laurie Demetrio Interiors
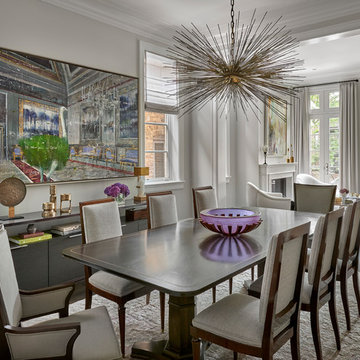
Single Family Home, Laurie Demetrio Interiors, Photo by Tony Soluri Photography
Dining room - transitional dark wood floor and brown floor dining room idea in Chicago with gray walls
Dining room - transitional dark wood floor and brown floor dining room idea in Chicago with gray walls
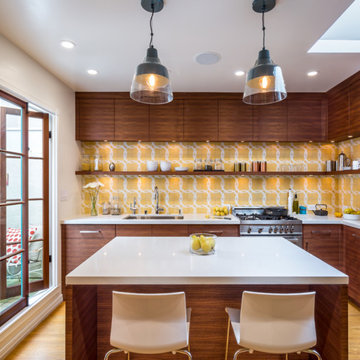
Mid-century modern l-shaped light wood floor kitchen photo in San Francisco with an undermount sink, flat-panel cabinets, medium tone wood cabinets, multicolored backsplash, stainless steel appliances and an island
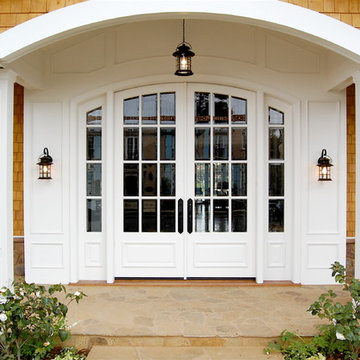

Sponsored
Sunbury, OH

J.Holderby - Renovations
Franklin County's Leading General Contractors - 2X Best of Houzz!

 Peabody's Interiors
Designed by Greg Holm
Example of a classic white tile and subway tile corner shower design in Milwaukee with a vessel sink, white cabinets and wood countertops
Example of a classic white tile and subway tile corner shower design in Milwaukee with a vessel sink, white cabinets and wood countertops

 e3illumination Inc.
Need to use the bathroom at night, have the room softly and automatically illuminate when you enter - and turn off after you leave.
Inspiration for a contemporary bathroom remodel in New York
Inspiration for a contemporary bathroom remodel in New York

 Woodharbor Custom Cabinetry
This timeless kitchen gets a fresh modern look with teh clean lines of the Briarstone door style and Manor Flat drawer fronts in Benjamin Moore White Dove enamel.
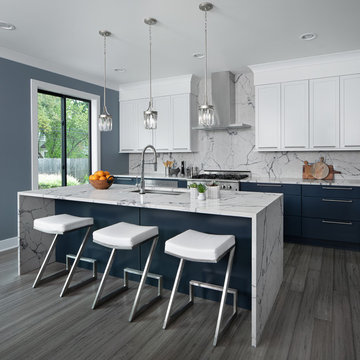
Example of a transitional u-shaped light wood floor and gray floor kitchen design in Other with an undermount sink, shaker cabinets, blue cabinets, quartz countertops, gray backsplash, stainless steel appliances, an island and gray countertops



 Bonnie McCarthy
Photo: Bonnie McCarthy © 2015 Houzz
Inspiration for a contemporary exterior home remodel in Los Angeles
Inspiration for a contemporary exterior home remodel in Los Angeles
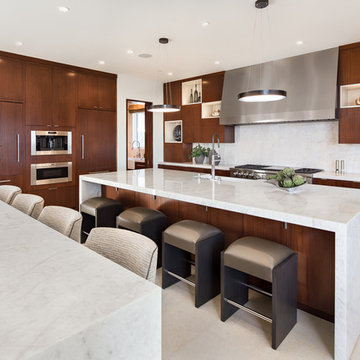
 Roy Miller Painting, Inc.
Mid-sized trendy l-shaped ceramic tile and beige floor open concept kitchen photo in Orange County with a farmhouse sink, flat-panel cabinets, dark wood cabinets, marble countertops, white backsplash, stone slab backsplash, stainless steel appliances and two islands

 Davis Frame Company
Modern prefab home located in the suburbs of Boston. This custom home features a wall of windows on the backside of the house, bringing the outdoors in.
5