
Search results for "Usage light" in Home Design Ideas


 Elza B. Design, Inc.

A busy family moves to a new home stuck in the 90's in metro Boston and requests a full refresh and renovation. Lots of family friendly materials and finishes are used. Some areas feel more modern, others have more of a transitional flair. Elegance is not impossible in a family home, as this project illustrates. Spaces are designed and used for adults and kids. For example the family room doubles as a kids craft room, but also houses a piano and guitars, a library and a sitting area for parents to hang out with their children. The living room is family friendly with a stain resistant sectional sofa, large TV screen but also houses refined decor, a wet bar, and sophisticated seating. The entry foyer offers bins to throw shoes in, and the dining room has an indoor outdoor rug that can be hosed down as needed! The master bedroom is a romantic, transitional space.
Photography: Michael J Lee
 Moceri Homes
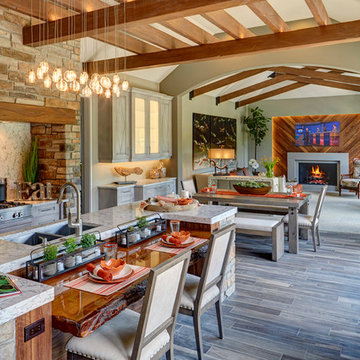
Open concept kitchen - traditional galley dark wood floor open concept kitchen idea in Detroit with an undermount sink, recessed-panel cabinets, gray cabinets, stainless steel appliances and an island
Find the right local pro for your project

 Bauscher Construction & Remodeling, Inc.
RVP Photography
Example of a large farmhouse l-shaped dark wood floor and brown floor eat-in kitchen design in Cincinnati with white cabinets, white backsplash, stainless steel appliances, an island, a farmhouse sink, marble countertops, porcelain backsplash and shaker cabinets
Example of a large farmhouse l-shaped dark wood floor and brown floor eat-in kitchen design in Cincinnati with white cabinets, white backsplash, stainless steel appliances, an island, a farmhouse sink, marble countertops, porcelain backsplash and shaker cabinets
 DTLA DESIGN
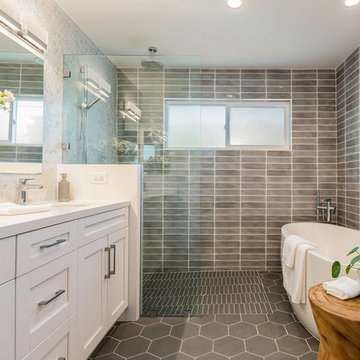
Inspiration for a transitional master gray tile gray floor freestanding bathtub remodel in Los Angeles with shaker cabinets, white cabinets, gray walls, an undermount sink and white countertops

Entryway - transitional dark wood floor and brown floor entryway idea in San Francisco with white walls and a black front door

 M. Designs Architects
The home opens with a fifteen-foot entrance into a Great Room, where the north-façade is a glass curtain wall supported by hydraulic systems which opens like an aircraft hangar door, extending the living experience to outdoors. The horizontality of the space draws the eye to the greenery of Silicon Valley and floods the room with direct daylight. This feature gives the otherwise ultra-modern home the ambiance of existing in and among nature.
To bolster the comfort and serenity of the Great Room, an open floor plan combines kitchen, living, and dining areas. To the left is a nineteen-foot cantilevered kitchen island and to the right, a three-sided glass fireplace cradling the family room. In the center, a circular glass-floored dining area, impressively cantilevers over a sixty-foot long swimming pool with Michelangelo’s “Creation of Adam” mosaic tiled floor, serving as the Great Room’s centerpiece.
Sustainable feature includes, gray / rainwater harvesting system, saving approximately 34,000 gallons of water annually; a solar system covering 90% of home energy usage and aluminum cladded subfloor heating system achieving the desired temperature seven times faster than traditional radiant system and over 25% saving over conventional forced air system.

Sponsored
Delaware, OH

Buckeye Basements, Inc.
Central Ohio's Basement Finishing ExpertsBest Of Houzz '13-'21

 Mi-Kin Creations, Inc.
This cozy master bathroom features a custom vanity with granite counter. The custom wood mirror surround ties in with the vanity.
Bathroom - small transitional master brown tile ceramic tile and white floor bathroom idea in Atlanta with beige walls, a vessel sink, wood countertops, shaker cabinets and gray cabinets
Bathroom - small transitional master brown tile ceramic tile and white floor bathroom idea in Atlanta with beige walls, a vessel sink, wood countertops, shaker cabinets and gray cabinets
 Swanson Homes

A dream home detail our homeowner's love to design...a custom walk-in pantry. Keeping the bulk of your food storage and additional kitchen tools out of sight is key to a clutter-free and effortless kitchen. The Tuckborough Urban Farmhouse pantry features entry from the kitchen and walk-through pocket office. We love this practical floor design that keeps the kitchen aesthetic elevated while maintaining convenience and accessibility for everyday usage.
 Kerstin Hellmann Architecture
Shawn-Paul Luchin Photography

Inspiration for a mid-sized contemporary rooftop deck remodel in San Francisco with a roof extension
Inspiration for a mid-sized contemporary rooftop deck remodel in San Francisco with a roof extension

 S. B. Long Interiors
Jewel box power bath with mica wallcovering and limestone pedestal sink with nickel accents throughout.
Inspiration for a small transitional powder room remodel in Dallas with an undermount sink, gray walls and beige countertops
Inspiration for a small transitional powder room remodel in Dallas with an undermount sink, gray walls and beige countertops

 Spire Integrated Systems Inc.
Tucked away in the backwoods of Torch Lake, this home marries “rustic” with the sleek elegance of modern. The combination of wood, stone and metal textures embrace the charm of a classic farmhouse. Although this is not your average farmhouse. The home is outfitted with a high performing system that seamlessly works with the design and architecture.
The tall ceilings and windows allow ample natural light into the main room. Spire Integrated Systems installed Lutron QS Wireless motorized shades paired with Hartmann & Forbes windowcovers to offer privacy and block harsh light. The custom 18′ windowcover’s woven natural fabric complements the organic esthetics of the room. The shades are artfully concealed in the millwork when not in use.
Spire installed B&W in-ceiling speakers and Sonance invisible in-wall speakers to deliver ambient music that emanates throughout the space with no visual footprint. Spire also installed a Sonance Landscape Audio System so the homeowner can enjoy music outside.
Each system is easily controlled using Savant. Spire personalized the settings to the homeowner’s preference making controlling the home efficient and convenient.
Builder: Widing Custom Homes
Architect: Shoreline Architecture & Design
Designer: Jones-Keena & Co.
Photos by Beth Singer Photographer Inc.



Sponsored
Sunbury, OH

J.Holderby - Renovations
Franklin County's Leading General Contractors - 2X Best of Houzz!

 Homestead Building Systems, Inc.

Bedroom - large traditional master carpeted and beige floor bedroom idea in Richmond with beige walls

 threshold interiors
Location: Brooklyn, NY, United States
This brand-new townhouse at Pierhouse, Brooklyn was a gorgeous space, but was crying out for some personalization to reflect our clients vivid, sophisticated and lively design aesthetic. Bold Patterns and Colors were our friends in this fun and eclectic project. Our amazing clients collaborated with us to select the fabrics for the den's custom Roche Bobois Mah Jong sofa and we also customized a vintage swedish rug from Doris Leslie Blau. for the Living Room Our biggest challenge was to capture the space under the Staircase so that it would become usable for this family. We created cubby storage, a desk area, coat closet and oversized storage. We even managed to fit in a 12' ladder - not an easy feat!
Photographed by: James Salomon
 e3illumination Inc.

Need to use the bathroom at night, have the room softly and automatically illuminate when you enter - and turn off after you leave.
Inspiration for a contemporary bathroom remodel in New York
Inspiration for a contemporary bathroom remodel in New York

Sponsored
Fredericksburg, OH

High Point Cabinets
Columbus' Experienced Custom Cabinet Builder | 4x Best of Houzz Winner
 New Old, LLC
Cal Mitchner Photography
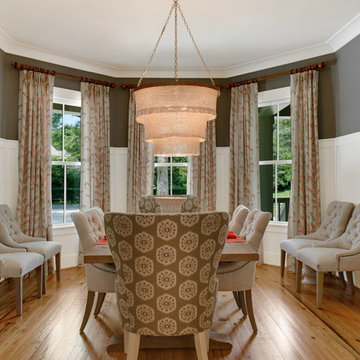
Enclosed dining room - victorian medium tone wood floor enclosed dining room idea in Charlotte with gray walls
Enclosed dining room - victorian medium tone wood floor enclosed dining room idea in Charlotte with gray walls

 W Design Interiors
Inspiration for a transitional carpeted and gray floor bedroom remodel in Cleveland with gray walls
 Pinnacle Mountain Homes
Pinnacle Mountain Homes

Inspiration for a rustic medium tone wood floor living room remodel in Denver with beige walls, a standard fireplace, a stone fireplace and a tv stand
Inspiration for a rustic medium tone wood floor living room remodel in Denver with beige walls, a standard fireplace, a stone fireplace and a tv stand
3