
Search results for "Usb charging" in Home Design Ideas
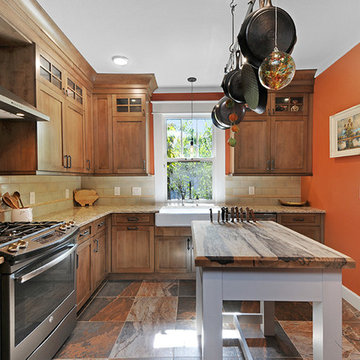
 Parcels Design Studio
Photography: Rickie Agapito Built by: S&W Kitchens
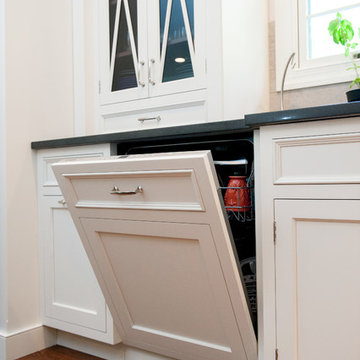
Working with old homes requires careful planning and selection of materials. The clients wanted to keep with the Arts and Crafts aesthetics of this 1923 bungalow. Modern conveniences such as a USB charging drawer, LED lighting, and interior cabinet storage options all help to bring this space together.
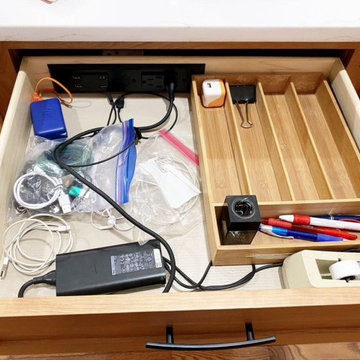
 Docking Drawer
What better way to keep counters neat and tidy with this Docking Drawer, complete with outlets USB-A and USB-C ports. ??
Kitchen - traditional kitchen idea in San Francisco
Kitchen - traditional kitchen idea in San Francisco

 I.M. Contracting, Ltd.
Gorgeous master bathroom remodel in West Chester, PA. Created a retreat for a his and hers style bath. Radiant heated floors, heated towel bar and Swarovski crystal lighting. His and hers sinks with additional secondary make-up area. USB charging ports. Lovely Virginia Mist granite in antique finish. Gorgeous Carrara marble shower with Fieldstone cabinetry inset LaSalle, raised panel in white. Moen Weymouth plumbing fixtures. Handmade, hammered nickle sink. Flooring is beautiful natural stone tile. Identified and corrected water leakage issues.
Find the right local pro for your project

 Christopher Michael Interiors
Element Photography
www.elementphotonj.com
Home design - mid-sized transitional home design idea in Philadelphia
Home design - mid-sized transitional home design idea in Philadelphia
 I.M. Contracting, Ltd.
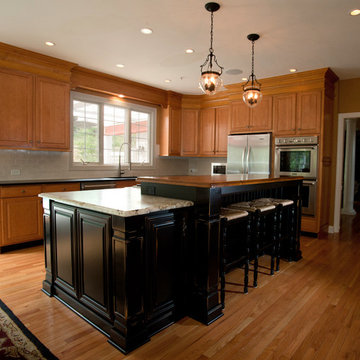
Gorgeous kitchen remodel in Exton, PA. Customer selected Fieldstone, Amaretto with light distress Island Cabinetry. Six piece crown molding . Colonial Gold granite in leathers finish on island. Jet-black granite perimeter counter top in leather finish. Solid maple secondary top on island. Hand finished crackle back splash subway tile. Blanco undermount sink. Grohe faucet. Custom cabinetry hardware. Recessed lighting accented with hammered glass globes over the island. USB charging ports.
 Christopher Michael Interiors
Element Photography
www.elementphotonj.com
Example of a mid-sized transitional home design design in Philadelphia
Example of a mid-sized transitional home design design in Philadelphia

 Wendy Glaister Interiors
Once a guest bedroom, this space needed to house all sorts of critical activity for the household. It functions as an office, wine bar, coffee bar and laundry room. Office supplies, a shredder and printer are all concealed in the custom cabinetry. Le Grand outlets boast USB charging ports for convenience. The couple's Keurig pods are stowed in a drawer built for such a purpose. A Sub Zero wine refrigerator houses their extensive wine collection. And a laundry with chrome hanging bar and cleanser storage is tucked neatly behind a pair of doors.

 House of a Different Color
Navy feature wall with custom wall hanging, gold pendant lights, bone inlay bedside table, framed postcard collection, custom-upholstered chair and ottoman, hand carved wood side table from India, Moroccan-styled Rug, and wall-mounted bookshelves. Duvet and bedside table from Anthropologie. Bed frame from West Elm.
Moroccan-Inspired Main Bedroom
Replaced carpet with new LVP flooring in light wood tone; painted navy accent wall; installed bedside pendants, dimmer switches, and outlets with USB charging; wall-mounted shelves for one side of the bed and a bone in-lay table for the other side of the bed; mounted tv on swivel arm with cords hidden in the wall; added furniture and decor, including framed postcards and travel souvenirs.
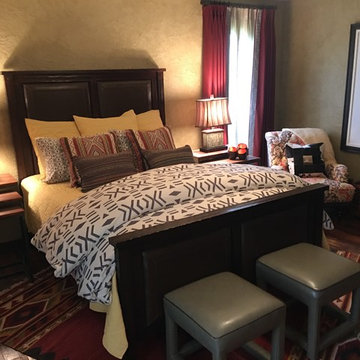
 GMI Design Group
This guest bedroom needed to channel a luxury Santa Fe resort with luxurious linens, warm colors and a balance of natural elements: wood, stone, and metal. The graphical duvet and bohemian-style pillows are inviting on the wood and leather-inset bed. Additional sleeping options were necessary, so a custom Murphy Bed was made with copper laminate panels, bronze branch pulls, and a built-in desk with hidden USB charging ports that doubles the bed support. Warm wool drapery panels feature a black and white graphic leading edge tape. Large scale nature prints give a modern touch. A comfy tufted chair sits in the reading area of this relaxing retreat.
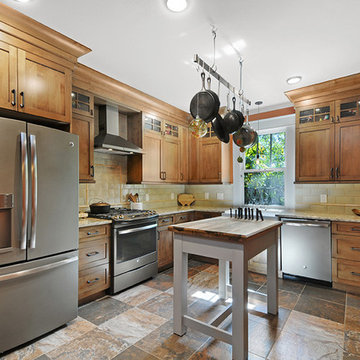 Parcels Design Studio
Photography: Rickie Agapito Built by: S&W Kitchens
Working with old homes requires careful planning and selection of materials. The clients wanted to keep with the Arts and Crafts aesthetics of this 1923 bungalow. Modern conveniences such as a USB charging drawer, LED lighting, and interior cabinet storage options all help to bring this space together.
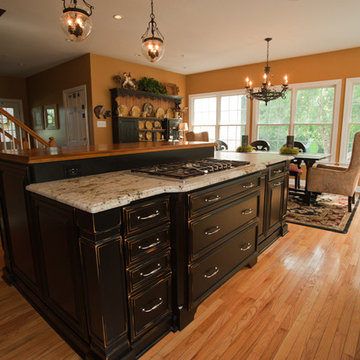 I.M. Contracting, Ltd.
Gorgeous kitchen remodel in Exton, PA. Customer selected Fieldstone, Amaretto with light distress Island Cabinetry. Six piece crown molding . Colonial Gold granite in leathers finish on island. Jet-black granite perimeter counter top in leather finish. Solid maple secondary top on island. Hand finished crackle back splash subway tile. Blanco undermount sink. Grohe faucet. Custom cabinetry hardware. Recessed lighting accented with hammered glass globes over the island. USB charging ports.
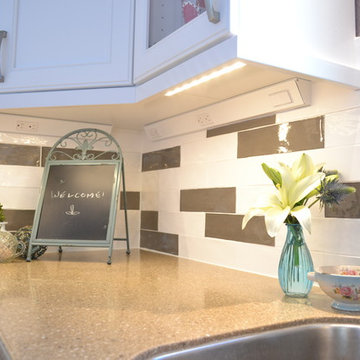
 Souris River Designs / Outdoor Comfort Solutions
LED undercabinet lighting was installed to create ample light for kitchen tasks. Angle power strips were incorporated to give homeowners flexibility when using the kitchen appliances, and also creating a clean tile backsplash free of outlets. This kitchen incorporated USB charging station, cable hook-up, and light switches into the angled power strips.
photos by Erika Kelly
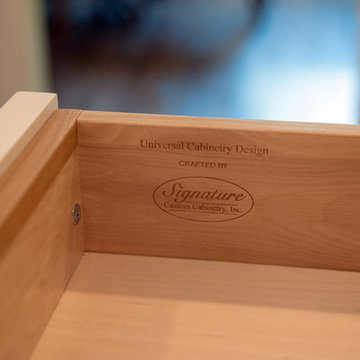 Christopher Michael Interiors
Element Photography
www.elementphotonj.com
Home design - mid-sized transitional home design idea in Philadelphia
Home design - mid-sized transitional home design idea in Philadelphia
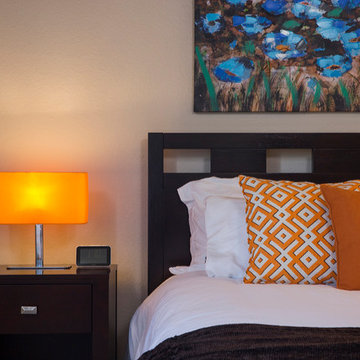
 User
UserQueen bed and luxury mattress and bedding complete the guest bedroom on the first floor.
The LED atomic clock includes a USB charging station.
Designer: Michelle Turner, UDCP
NOTE: This condo is a vacation rental on the island of Maui.
 Focal Point Hardware
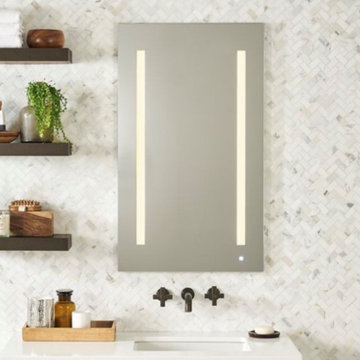
This Robern Product Features:
Image is for sample purposes only. Please refer to description for actual finish.
LUM Lighting: one-touch task lighting for your best look
OM Audio: transform your cabinet into an audio system
USB charging ports and integrated electric outlet provide convenience for smart phones, razors and more
Magnifying mirror lets you focus on the details
Magnetic strip keeps small metal items neatly arranged
23-1/4" x 40" x 4"
50 lbs
 Christopher Michael Interiors
Element Photography
www.elementphotonj.com
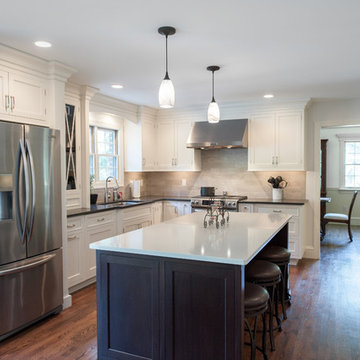
Mid-sized transitional kitchen photo in Philadelphia
Mid-sized transitional kitchen photo in Philadelphia
 Meadowlark Design+Build
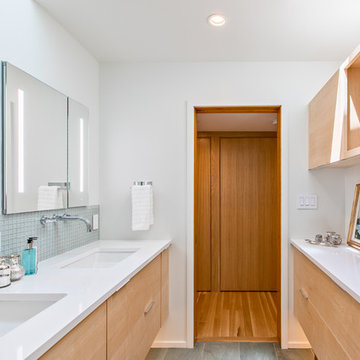
Custom cabinetry by Meadowlark Design+Build in this redesign and remodel of a master bathroom WITH WALLS!
Architect: Dawn Zuber, Studio Z
Photo: Sean Carter
 Big Sky Builders
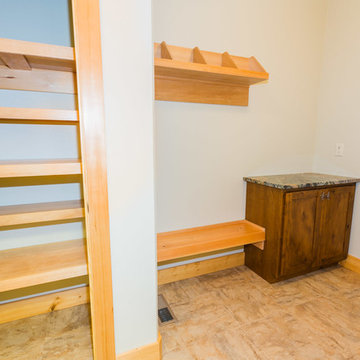
Rear foyer / mudroom that maximizes the use of space with built in storage closet, seating and shelving, convenient USB charging port on wall and vinyl flooring.
Big Sky Builders of Montana, Inc.
16