
Search results for "User friendly interfaces" in Home Design Ideas
 User
UserSuez Lycett Photography and Design

This is an example of a large traditional backyard stone formal garden in Seattle.
This is an example of a large traditional backyard stone formal garden in Seattle.
 PatriARCH Architecture
Farmhouse Modern home with horizontal and batten and board white siding and gray/black raised seam metal roofing and black windows.

Inspiration for a mid-sized cottage two-story wood and board and batten white bathroom remodel in San Francisco with a hip roof, a metal roof and a gray roof
Inspiration for a mid-sized cottage two-story wood and board and batten white bathroom remodel in San Francisco with a hip roof, a metal roof and a gray roof
 User

UserInspiration for a contemporary light wood floor living room remodel in DC Metro with white walls and a ribbon fireplace
Find the right local pro for your project

Large transitional gray tile and ceramic tile ceramic tile and beige floor double shower photo in San Francisco with recessed-panel cabinets, white cabinets, white walls, an undermount sink, quartzite countertops, a hinged shower door and white countertops
 User
UserPhotography by Elias Théroux

Inspiration for a transitional dark wood floor enclosed dining room remodel in Tampa with beige walls
Inspiration for a transitional dark wood floor enclosed dining room remodel in Tampa with beige walls
 L-ONE DESIGN,LLC
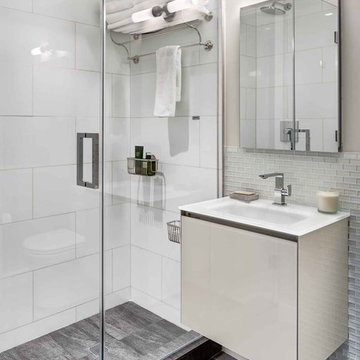
Small Bathroom renovation for the downtown Manhattan project.
Photos by Richard Cadan Photography
Example of a mid-sized trendy 3/4 glass tile porcelain tile and gray floor alcove shower design in New York with a wall-mount sink, flat-panel cabinets, beige walls and a hinged shower door
Example of a mid-sized trendy 3/4 glass tile porcelain tile and gray floor alcove shower design in New York with a wall-mount sink, flat-panel cabinets, beige walls and a hinged shower door
 User
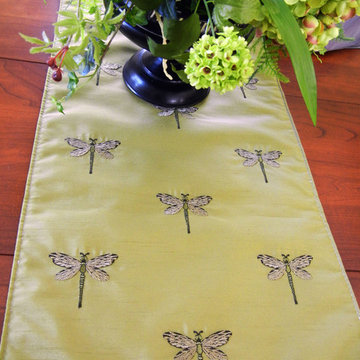
UserThe question of adding a table runner is one that comes up frequently. If you have a beautiful table, then why hide it? One solution is to custom make a smaller runner that does not cover the entire table, ideally with room for placements around the table that can be added as needed. This dragonfly runner was in keeping with the other nature-themed accent pieces in the room and worked beautifully with the pedestal container. Floral and runner design by Lauran Corson
 User

UserInspiration for a large transitional dark wood floor and brown floor enclosed dining room remodel in New York with blue walls, a standard fireplace and a wood fireplace surround

 Leader Builders
New kitchen featuring Hale Navy shaker cabinets.
Inspiration for a transitional l-shaped dark wood floor and brown floor eat-in kitchen remodel in Boston with an undermount sink, shaker cabinets, blue cabinets, quartz countertops, blue backsplash, glass tile backsplash, stainless steel appliances, an island and white countertops
Inspiration for a transitional l-shaped dark wood floor and brown floor eat-in kitchen remodel in Boston with an undermount sink, shaker cabinets, blue cabinets, quartz countertops, blue backsplash, glass tile backsplash, stainless steel appliances, an island and white countertops

 Markham Landscape Products, Inc.
Rustic Style Fire Feature - Techo-Bloc's Valencia Fire Pit with custom caps.
Inspiration for a large contemporary backyard concrete patio remodel in Charlotte with a fire pit
Inspiration for a large contemporary backyard concrete patio remodel in Charlotte with a fire pit
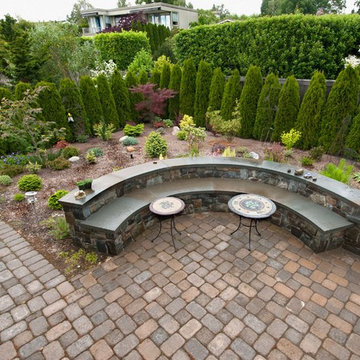 User
UserSuez Lycett Photography and Design
Inspiration for a large traditional backyard stone formal garden in Seattle.
Inspiration for a large traditional backyard stone formal garden in Seattle.
 User
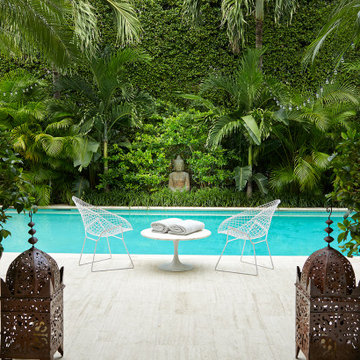
UserThis loggia is the perfect outdoor space to relax and enjoy the Florida weather with friends and family. From the thoughtfully designed landscaping bringing a green wallscape to my signature use of Moroccan desert lanterns. Michael Taylor furniture flanks the space as a #laverne bronze table centers the room.
 User


UserExample of a beach style dark wood floor kitchen/dining room combo design in Tampa with white walls
 Margaret Wright Photography
Margaret Wright Photography © 2018 Houzz
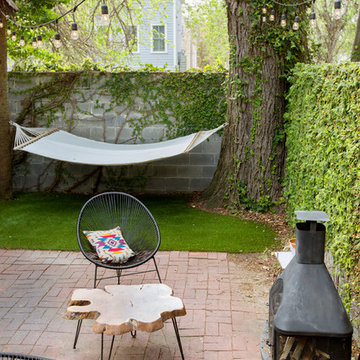
Trendy backyard brick patio photo in Charleston with no cover and a fireplace
Trendy backyard brick patio photo in Charleston with no cover and a fireplace
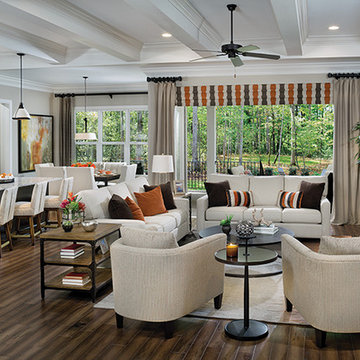 User
UserThis family room, right off the kitchen allows for guests and family to be social and relax in an open and friendly space. Arthur Rutenberg Homes
Inspiration for a huge transitional open concept medium tone wood floor family room remodel in Tampa with beige walls, a standard fireplace, a wood fireplace surround and a wall-mounted tv
Inspiration for a huge transitional open concept medium tone wood floor family room remodel in Tampa with beige walls, a standard fireplace, a wood fireplace surround and a wall-mounted tv
 User
UserOrlando Construction Inc.
This is an example of a mid-sized modern front porch design in Portland with decking and a roof extension.
This is an example of a mid-sized modern front porch design in Portland with decking and a roof extension.

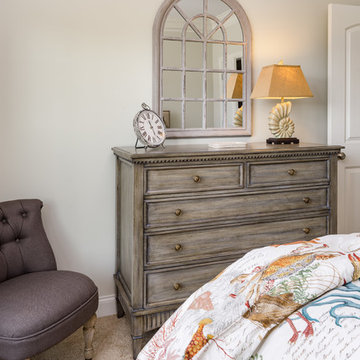 User
UserMatt Parvin Photography
Bedroom - small coastal guest carpeted bedroom idea in Wilmington with beige walls
Bedroom - small coastal guest carpeted bedroom idea in Wilmington with beige walls
22