
Search results for "User friendly interfaces" in Home Design Ideas
 KOZI MEDIA DESIGN

Took an existing basement surround system cabinet and made new with a new custom designed, custom made cabinet, surround speakers and subwoofers. Added outdoor audio to an adjacent patio, network inside & outside the home, front doorbell door station, and camera system for the home, all on one user interface app to run everything.
 KOZI MEDIA DESIGN
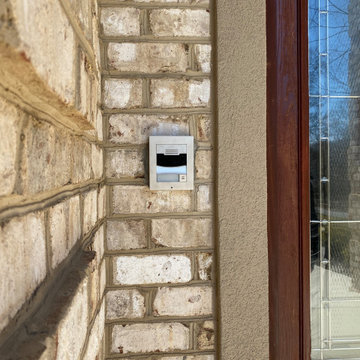
Took an existing basement surround system cabinet and made new with a new custom designed, custom made cabinet, surround speakers and subwoofers. Added outdoor audio to an adjacent patio, network inside & outside the home, front doorbell door station, and camera system for the home, all on one user interface app to run everything.
 KOZI MEDIA DESIGN

Took an existing basement surround system cabinet and made new with a new custom designed, custom made cabinet, surround speakers and subwoofers. Added outdoor audio to an adjacent patio, network inside & outside the home, front doorbell door station, and camera system for the home, all on one user interface app to run everything.
Find the right local pro for your project
 KOZI MEDIA DESIGN
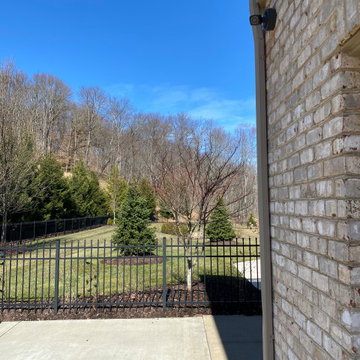
Took an existing basement surround system cabinet and made new with a new custom designed, custom made cabinet, surround speakers and subwoofers. Added outdoor audio to an adjacent patio, network inside & outside the home, front doorbell door station, and camera system for the home, all on one user interface app to run everything.
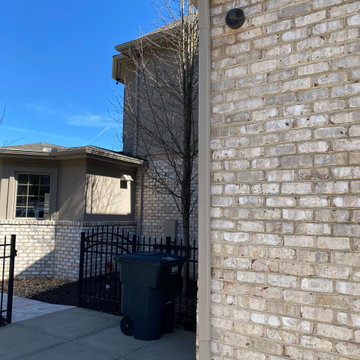 KOZI MEDIA DESIGN
Took an existing basement surround system cabinet and made new with a new custom designed, custom made cabinet, surround speakers and subwoofers. Added outdoor audio to an adjacent patio, network inside & outside the home, front doorbell door station, and camera system for the home, all on one user interface app to run everything.
 KOZI MEDIA DESIGN
Took an existing basement surround system cabinet and made new with a new custom designed, custom made cabinet, surround speakers and subwoofers. Added outdoor audio to an adjacent patio, network inside & outside the home, front doorbell door station, and camera system for the home, all on one user interface app to run everything.
 KOZI MEDIA DESIGN
Took an existing basement surround system cabinet and made new with a new custom designed, custom made cabinet, surround speakers and subwoofers. Added outdoor audio to an adjacent patio, network inside & outside the home, front doorbell door station, and camera system for the home, all on one user interface app to run everything.

 User
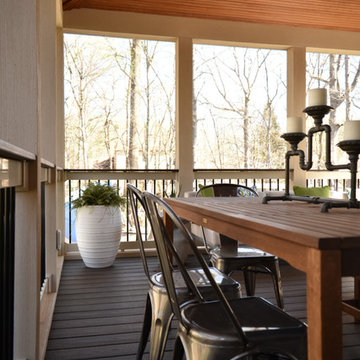
UserInspiration for a mid-sized industrial back porch remodel in Philadelphia with decking and a roof extension
 KOZI MEDIA DESIGN

Took an existing basement surround system cabinet and made new with a new custom designed, custom made cabinet, surround speakers and subwoofers. Added outdoor audio to an adjacent patio, network inside & outside the home, front doorbell door station, and camera system for the home, all on one user interface app to run everything.
 KOZI MEDIA DESIGN
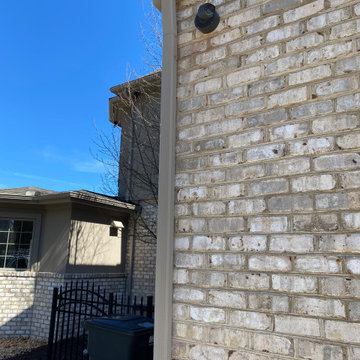
Took an existing basement surround system cabinet and made new with a new custom designed, custom made cabinet, surround speakers and subwoofers. Added outdoor audio to an adjacent patio, network inside & outside the home, front doorbell door station, and camera system for the home, all on one user interface app to run everything.
 KOZI MEDIA DESIGN
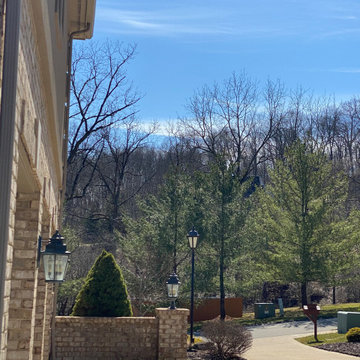
Took an existing basement surround system cabinet and made new with a new custom designed, custom made cabinet, surround speakers and subwoofers. Added outdoor audio to an adjacent patio, network inside & outside the home, front doorbell door station, and camera system for the home, all on one user interface app to run everything.
 User
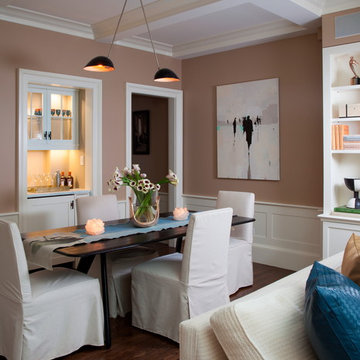
UserCustom Bar cabinet. Vintage light. Don Freeman Studio photography
Great room - mid-sized transitional dark wood floor great room idea in New York with beige walls
Great room - mid-sized transitional dark wood floor great room idea in New York with beige walls
 User
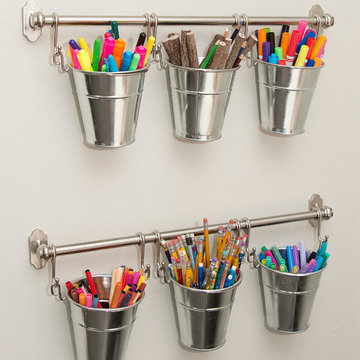
UserSuzy Gorman
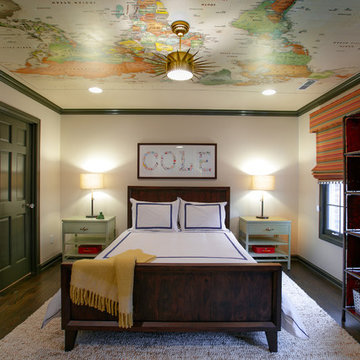
Example of a mid-sized transitional dark wood floor bedroom design in St Louis with white walls and no fireplace
Example of a mid-sized transitional dark wood floor bedroom design in St Louis with white walls and no fireplace
 User
UserA masterpiece of light and design, this gorgeous Beverly Hills contemporary is filled with incredible moments, offering the perfect balance of intimate corners and open spaces.
A large driveway with space for ten cars is complete with a contemporary fountain wall that beckons guests inside. An amazing pivot door opens to an airy foyer and light-filled corridor with sliding walls of glass and high ceilings enhancing the space and scale of every room. An elegant study features a tranquil outdoor garden and faces an open living area with fireplace. A formal dining room spills into the incredible gourmet Italian kitchen with butler’s pantry—complete with Miele appliances, eat-in island and Carrara marble countertops—and an additional open living area is roomy and bright. Two well-appointed powder rooms on either end of the main floor offer luxury and convenience.
Surrounded by large windows and skylights, the stairway to the second floor overlooks incredible views of the home and its natural surroundings. A gallery space awaits an owner’s art collection at the top of the landing and an elevator, accessible from every floor in the home, opens just outside the master suite. Three en-suite guest rooms are spacious and bright, all featuring walk-in closets, gorgeous bathrooms and balconies that open to exquisite canyon views. A striking master suite features a sitting area, fireplace, stunning walk-in closet with cedar wood shelving, and marble bathroom with stand-alone tub. A spacious balcony extends the entire length of the room and floor-to-ceiling windows create a feeling of openness and connection to nature.
A large grassy area accessible from the second level is ideal for relaxing and entertaining with family and friends, and features a fire pit with ample lounge seating and tall hedges for privacy and seclusion. Downstairs, an infinity pool with deck and canyon views feels like a natural extension of the home, seamlessly integrated with the indoor living areas through sliding pocket doors.
Amenities and features including a glassed-in wine room and tasting area, additional en-suite bedroom ideal for staff quarters, designer fixtures and appliances and ample parking complete this superb hillside retreat.
 User
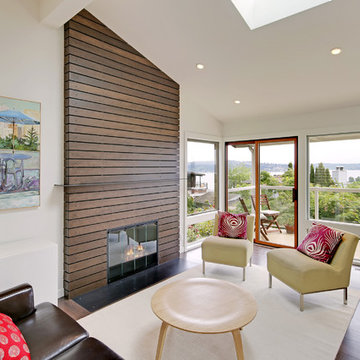
UserA grand and open space featuring a hardy siting clad fireplace with blackened steal mantle, insert and hearth.
Inspiration for a contemporary formal and open concept dark wood floor living room remodel in Seattle with white walls, a standard fireplace, a wood fireplace surround and no tv
Inspiration for a contemporary formal and open concept dark wood floor living room remodel in Seattle with white walls, a standard fireplace, a wood fireplace surround and no tv
 User
UserSuzy Gorman
Inspiration for a small transitional freestanding desk dark wood floor home office remodel in St Louis with white walls and no fireplace
Inspiration for a small transitional freestanding desk dark wood floor home office remodel in St Louis with white walls and no fireplace

 Closet Factory
Embarking on a garage remodeling project is a transformative endeavor that can significantly enhance both the functionality and aesthetics of the space.
By investing in tailored storage solutions such as cabinets, wall-mounted organizers, and overhead racks, one can efficiently declutter the area and create a more organized storage system. Flooring upgrades, such as epoxy coatings or durable tiles, not only improve the garage's appearance but also provide a resilient surface.
Adding custom workbenches or tool storage solutions contributes to a more efficient and user-friendly workspace. Additionally, incorporating proper lighting and ventilation ensures a well-lit and comfortable environment.
A remodeled garage not only increases property value but also opens up possibilities for alternative uses, such as a home gym, workshop, or hobby space, making it a worthwhile investment for both practicality and lifestyle improvement.
21