
Search results for "User friendly interfaces" in Home Design Ideas
 Criner Remodeling
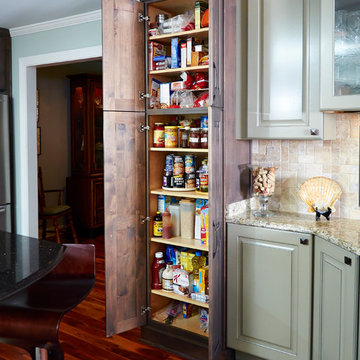
Example of an eclectic medium tone wood floor kitchen design with a drop-in sink, dark wood cabinets, granite countertops, stainless steel appliances and an island


 K&N Appliance Gallery
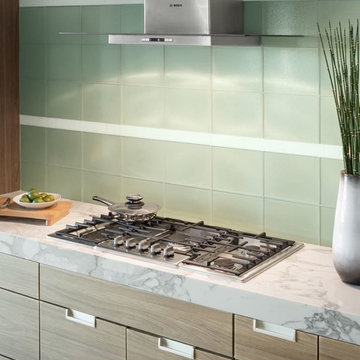
Bosch stainless steel chimney hoods integrate matching user interfaces and design aesthetics to complete the Bosch kitchen suite with sleek and sophisticated styling reminiscent of European design.
Find the right local pro for your project
 Kitchens Made Simple

Enclosed kitchen - small transitional galley vinyl floor enclosed kitchen idea in Minneapolis with an integrated sink, shaker cabinets, white cabinets, beige backsplash, glass tile backsplash and stainless steel appliances
 User

UserBeach style dark wood floor and brown floor family room photo in Los Angeles with white walls and a wall-mounted tv
 User
UserA complete home kitchen renovation in Inglewood, comprises elements like space management, layout design, accessory addition, functionality enhancement and storage space creation. When all these aspects are taken into consideration, it is a place worth spending hours. Contact Sunshine Remodelers at (877) 798-8385.
Kitchen Remodeling Contractors in Inglewood, CA - https://www.sunshineremodelers.com/
 User
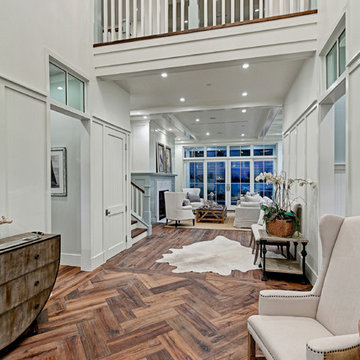
UserNew custom house in the Tree Section of Manhattan Beach, California. Custom built and interior design by Titan&Co.
Modern Farmhouse
Example of a huge farmhouse medium tone wood floor foyer design in Los Angeles with white walls
Example of a huge farmhouse medium tone wood floor foyer design in Los Angeles with white walls
 EURO Design Build
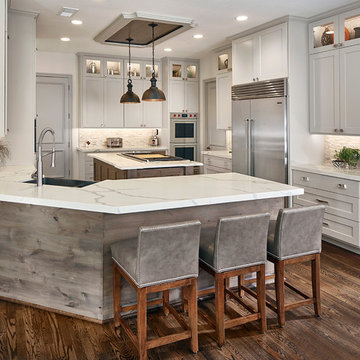
We opened up the kitchen by removing a wall right of the fridge and remove the bar wall above the sink. A place that was not user-friendly to begin with.
 User
UserSuzy Gorman
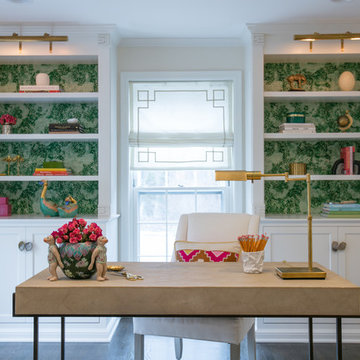
Inspiration for a small transitional freestanding desk dark wood floor home office remodel in St Louis with white walls and no fireplace
Inspiration for a small transitional freestanding desk dark wood floor home office remodel in St Louis with white walls and no fireplace

 Canterbury Design Kitchen Interiors
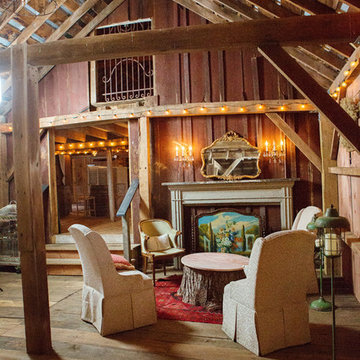
Beaux arts architecture of Blairsden was inspiration for kitchen. Homeowner wanted clean airy look while repurposing cold commercial cooking space to an aesthetically pleasing functional kitchen for family and friends or for a catering staff during larger gatherings.
Aside from the hand made LaCornue range, no appliances were to be be in the kitchen so as not to interfere with the aesthetic. Instead, the appliances were moved to an adjacent space and celebrated as their own aesthetic with complimentary stainless steel cabinetry and tiled walls.
The color pallet of the kitchen was intentionally subtle with tones of beige white and grey. Light was reintroduced into the space by rebuilding the east and north windows.
Traffic pattern was improved by moving range from south wall to north wall. Custom stainless structural window, with stainless steel screen and natural brass harlequin grill encapsulated in insulated frosted glass, was engineered to support hood and creates a stunning backdrop for the already gorgeous range.
All hardware in kitchen is unlacquered natural brass intentionally selected so as to develop its own patina as it oxides over time to give a true historic quality.
Other interesting point about kitchen:
All cabinetry doors 5/4"
All cabinetry interiors natural walnut
All cabinetry interiors on sensors and light up with LED lights that are routed into frames of cabinetry
Magnetic cutlery dividers in drawers enable user to reposition easily
Venician plaster walls
Lava stone countertops on perimeter
Marble countertop island
2 level cutting boards and strainers in sink by galley workstation

 Carl Mattison Design
The kitchen is in the exact same place as the original kitchen but with a full new look and feel.
Kitchen - transitional kitchen idea in Atlanta
Kitchen - transitional kitchen idea in Atlanta
 User
UserSuzy Gorman
Small transitional freestanding desk dark wood floor home office photo in St Louis with white walls and no fireplace
Small transitional freestanding desk dark wood floor home office photo in St Louis with white walls and no fireplace
 Studio41 Home Design Showroom
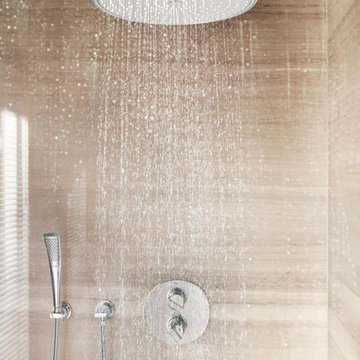
A revolution is taking place in the bathroom – a digital revolution. Our award-winning GROHE Ondus line of digital faucets and showers brings a new level of user comfort to the luxury bath. Digital interfaces invite interaction and offer personalized water enjoyment with a tap of your finger. It’s digital with a purpose: to make your bath experience easier, more inviting and more enjoyable. | ShopStudio41.com
 KOZI MEDIA DESIGN
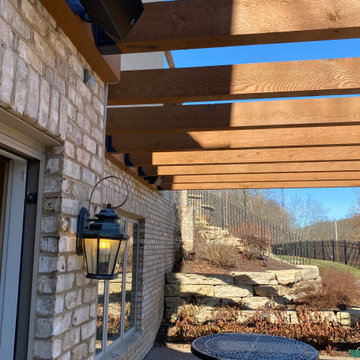
Took an existing basement surround system cabinet and made new with a new custom designed, custom made cabinet, surround speakers and subwoofers. Added outdoor audio to an adjacent patio, network inside & outside the home, front doorbell door station, and camera system for the home, all on one user interface app to run everything.
 Homes By Design Innovations Inc.

Checker plate back splashes on the cabinetry. Tile like patterned floor coating. Has a dogie wash shower & 2 piece bath. In floor hot water heating.
 User
UserSuez Lycett Photography and Design
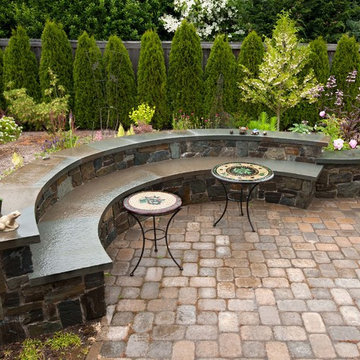
Design ideas for a large traditional backyard stone formal garden in Seattle.
Design ideas for a large traditional backyard stone formal garden in Seattle.
 KOZI MEDIA DESIGN
Took an existing basement surround system cabinet and made new with a new custom designed, custom made cabinet, surround speakers and subwoofers. Added outdoor audio to an adjacent patio, network inside & outside the home, front doorbell door station, and camera system for the home, all on one user interface app to run everything.
19