
Search results for "User friendly interfaces" in Home Design Ideas
 User

UserFinished walkway and railings lead out to covered boat lift & activity deck.
Inspiration for a mid-sized transitional backyard dock remodel in Orlando
Inspiration for a mid-sized transitional backyard dock remodel in Orlando
 User
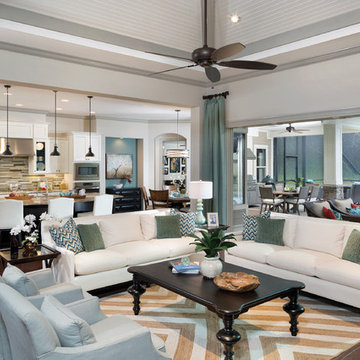
UserArthur Rutenberg Homes
Large transitional open concept medium tone wood floor living room photo in Tampa with a wall-mounted tv and gray walls
Large transitional open concept medium tone wood floor living room photo in Tampa with a wall-mounted tv and gray walls
 User
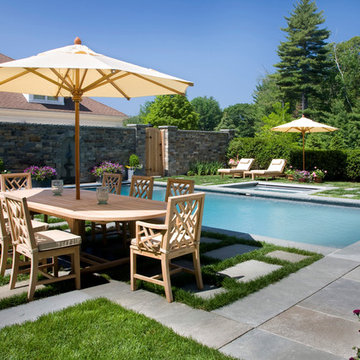
UserGrass jointed bluestone pavers create a terrace adjacent to the pool and spa, allowing clients to enjoy their pool with family and friends whether swimming, lounging, or dining.
Photo by Peter Vanderwarker
Photo by Peter Vanderwarker
Find the right local pro for your project
 User
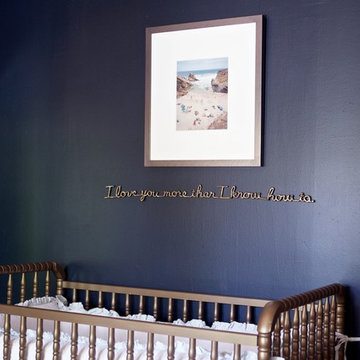
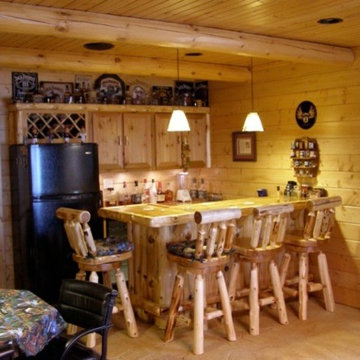
UserThis rustic bar in the basement makes a great place to relax and socialize with friends and family.
Home bar - rustic home bar idea in Minneapolis
Home bar - rustic home bar idea in Minneapolis
 User
Usercool deck, family-friendly, indoor-outdoor living, lake view, lakefront
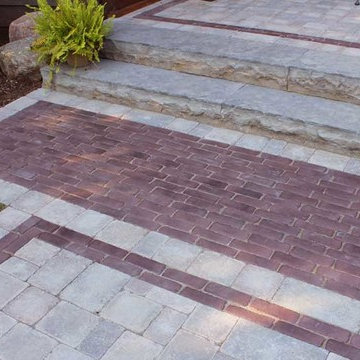
This is an example of a large contemporary backyard stone formal garden in Toronto.
This is an example of a large contemporary backyard stone formal garden in Toronto.
 User
UserPhoto Credit: Ashley Avila
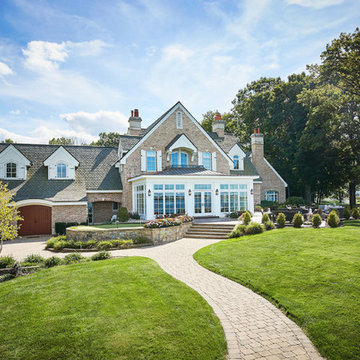
Traditional two-story brick gable roof idea in Grand Rapids with a shingle roof
Traditional two-story brick gable roof idea in Grand Rapids with a shingle roof
 User
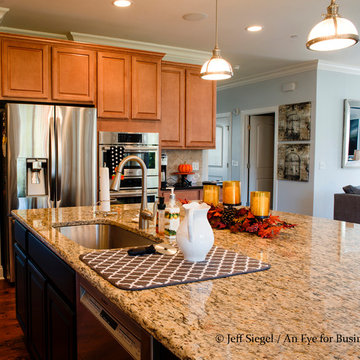
UserFamily friendly kitchen built by Fairfield Homes of Arlington Heights, IL.
Kitchen - traditional kitchen idea in Chicago
Kitchen - traditional kitchen idea in Chicago
 User
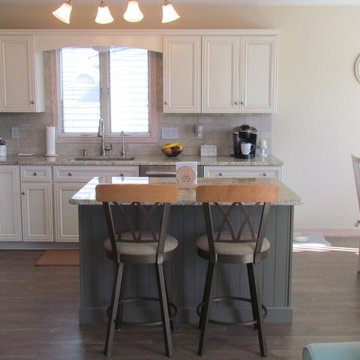
UserModerately sized kitchen is designed with plenty of cabinetry and counter space for dining at the shore for family and friends. With the open floor plan, the cook is has an opportunity to interact with every one while preparing delicious meals.
 User
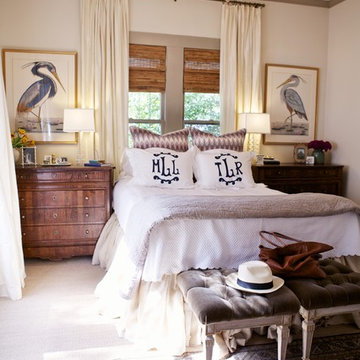
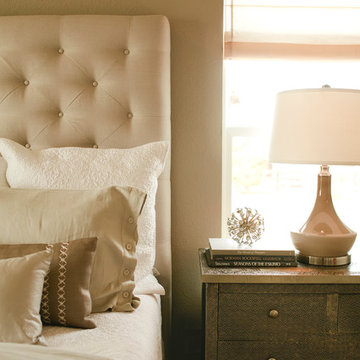
UserMid-sized transitional master carpeted bedroom photo in Denver with beige walls and no fireplace
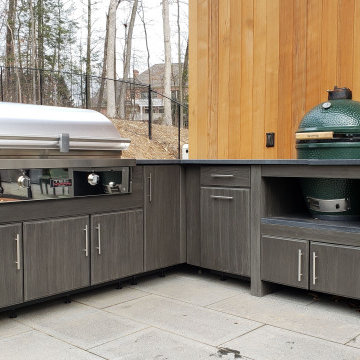
 The Outdoor Kitchen Design Store
Outdoor Kitchens that match the architecture of the home and the lifestyle of the family are deemed FABULOUS. This compact powerhouse of a kitchen is equipped with a TEC infrared Grill and big green egg to cook and prepare foods all day long for family and friends. Whether you are by the pool or sitting by the fire the first stop in is here with this Outdoor Kitchen featuring a TEC Grill and Big Green Egg.
Cooking with an infrared grill is an art. The more you understand about food and cooking on the grill you will appreciate grilling with an infrared grill. The glass interface on the grilling surface allows you to put pots and pans on the grilling surface. You can control the heat intensity too without flare ups.
The Big Green Egg anchoring the end of the grill island is an American staple to Outdoor grilling. I just love this Outdoor Kitchen layout having just enough cabinetry so that you can prep, cook, entertain and serve friends and family without having to double back inside into the personal indoor kitchen space.
 User
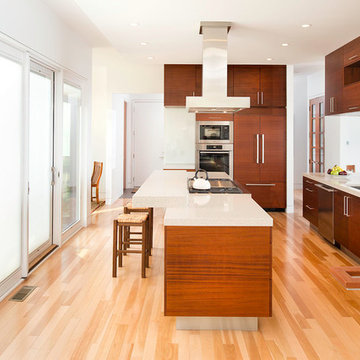
UserExample of a mid-sized trendy l-shaped light wood floor and brown floor open concept kitchen design in Cleveland with an undermount sink, flat-panel cabinets, dark wood cabinets, stainless steel appliances, an island and solid surface countertops
 User
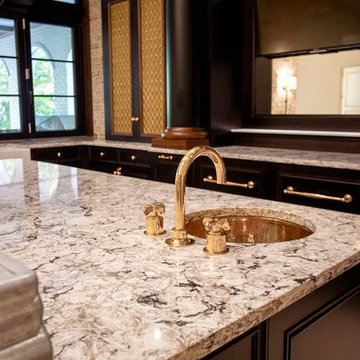
UserCambria countertop installation.
Inspiration for a mediterranean galley light wood floor eat-in kitchen remodel in Raleigh with a single-bowl sink, black cabinets, quartzite countertops and an island
Inspiration for a mediterranean galley light wood floor eat-in kitchen remodel in Raleigh with a single-bowl sink, black cabinets, quartzite countertops and an island
 Contract Furnishings Mart
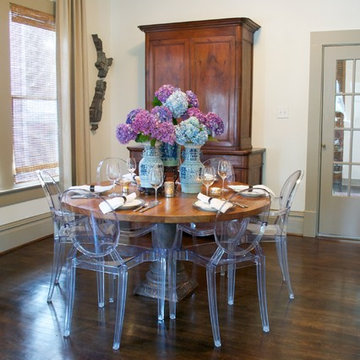
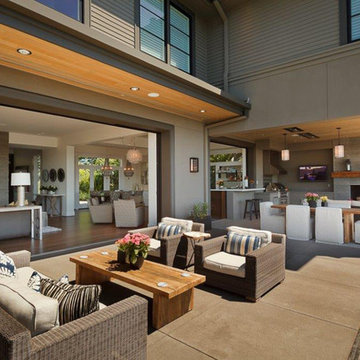
Great access between the interior and exterior living space on this project.
www.cfmfloors.com
A beautiful Northwest Contemporary home from one of our customers Interior Designer Leslie Minervini with Minervini Interiors. Stunning attention to detail was taken on this home and we were so pleased to have been a part of this stunning project.
30