
Search results for "User friendly interfaces" in Home Design Ideas
 User

UserThe living room wet bar supports the indoor-outdoor living that happens at the lake. Beautiful cabinets stained in Fossil Stone on plain sawn white oak create storage while the paneled appliances eliminate the need for guests to travel into the kitchen to help themselves to a beverage. Builder: Insignia Custom Homes; Interior Designer: Francesca Owings Interior Design; Cabinetry: Grabill Cabinets; Photography: Tippett Photo
Find the right local pro for your project

 The Outdoor Kitchen Design Store
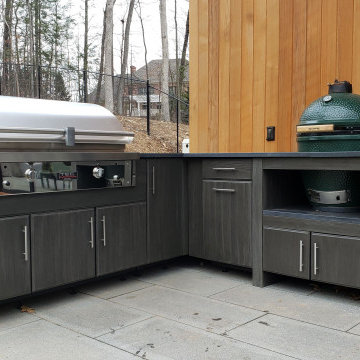
What are you waiting for lets build that Outdoor KitchenOutdoor Kitchens that match the architecture of the home and the lifestyle of the family are deemed FABULOUS. This compact powerhouse of a kitchen is equipped with a TEC infrared Grill and big green egg to cook and prepare foods all day long for family and friends. Whether you are by the pool or sitting by the fire the first stop in is here with this Outdoor Kitchen featuring a TEC Grill and Big Green Egg.
Cooking with an infrared grill is an art. The more you understand about food and cooking on the grill you will appreciate grilling with an infrared grill. The glass interface on the grilling surface allows you to put pots and pans on the grilling surface. You can control the heat intensity too without flare ups.
The Big Green Egg anchoring the end of the grill island is an American staple to Outdoor grilling. I just love this Outdoor Kitchen layout having just enough cabinetry so that you can prep, cook, entertain and serve friends and family without having to double back inside into the personal indoor kitchen space.
 User
Userphoto credit: John Gruen
Inspiration for a transitional medium tone wood floor and brown floor living room remodel in New York with gray walls, a standard fireplace and a brick fireplace
Inspiration for a transitional medium tone wood floor and brown floor living room remodel in New York with gray walls, a standard fireplace and a brick fireplace
 User
UserJake Boyd Photo

Powder room - small country white tile porcelain tile powder room idea with white cabinets, gray walls, an integrated sink, quartz countertops, recessed-panel cabinets and white countertops
Powder room - small country white tile porcelain tile powder room idea with white cabinets, gray walls, an integrated sink, quartz countertops, recessed-panel cabinets and white countertops
 User
UserEma Peter Photography
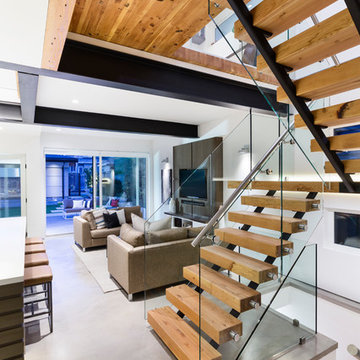
Inspiration for a contemporary wooden u-shaped open staircase remodel in Vancouver
Inspiration for a contemporary wooden u-shaped open staircase remodel in Vancouver
 User
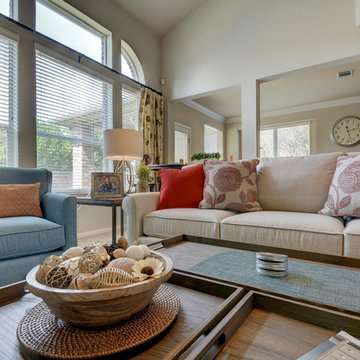
UserKid friendly Living Room for Family of 6
Inspiration for a mid-sized transitional open concept carpeted family room remodel in Austin with beige walls and a tv stand
Inspiration for a mid-sized transitional open concept carpeted family room remodel in Austin with beige walls and a tv stand
 User
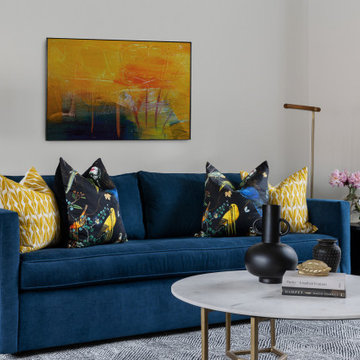
UserThis was designed as a comfortable yet chic sitting space to gather with friends
Living room - living room idea in Austin
Living room - living room idea in Austin
 ShadeFX

Cape Associates, Inc. completed this backyard bliss by covering an attached pergola with a 12’ x 16’ retractable shade. Rope driven, the homeowners can extend the Sunbrella Taupe fabric without knocking fresh lobster rolls off the table.
 User
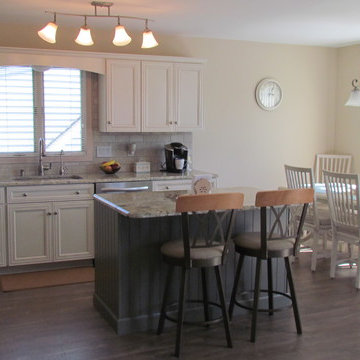
UserModerately sized kitchen is designed with plenty of cabinetry and counter space for dining at the shore for family and friends. With the open floor plan, the cook is has an opportunity to interact with every one while preparing delicious meals.
 User

UserA collaborative space for entertaining, dining and gathering.
Inspiration for a contemporary dark wood floor great room remodel in Seattle with white walls, a standard fireplace and a wood fireplace surround
Inspiration for a contemporary dark wood floor great room remodel in Seattle with white walls, a standard fireplace and a wood fireplace surround
 User

UserNew custom beach home in the Golden Hills of Hermosa Beach, California, melding a modern sensibility in concept, plan and flow w/ traditional design aesthetic elements and detailing.
 User
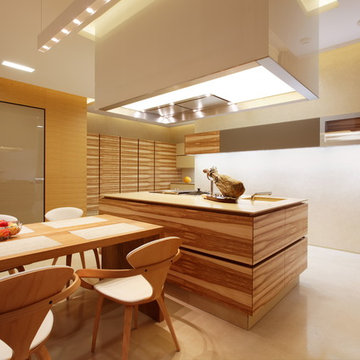
UserInspiration for a large contemporary concrete floor eat-in kitchen remodel in Berlin with flat-panel cabinets, medium tone wood cabinets, an island and a single-bowl sink
 User
UserLeigh Nunnery
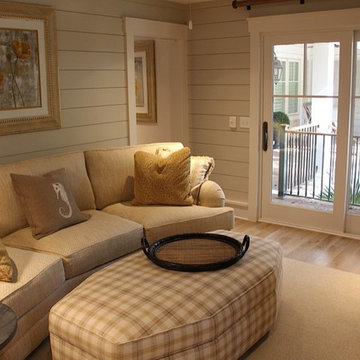
Mid-sized beach style enclosed light wood floor family room photo in Atlanta with beige walls and no fireplace
Mid-sized beach style enclosed light wood floor family room photo in Atlanta with beige walls and no fireplace
 User
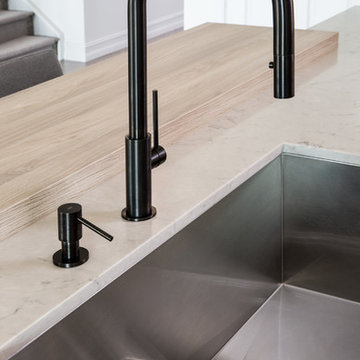
UserModern Bauhaus inspired kitchen with clean and straightforward design language. The crisp ultra-matte Neon White gives a practical and bright surface that is user-friendly and easy to keep clean. To balance off with a contrast, a light and friendly Grey Stone Ash Laminate brings a warm feeling to the technical layout, that invites friends and family to enjoy the open layout.
32