
Search results for "User friendly interfaces" in Home Design Ideas
 User
UserLaura Moss Photography
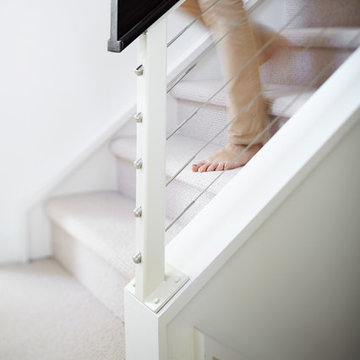
Staircase - mid-sized contemporary carpeted u-shaped staircase idea in New York with carpeted risers
Staircase - mid-sized contemporary carpeted u-shaped staircase idea in New York with carpeted risers
 User
UserPhoto Credit: Robert Thien
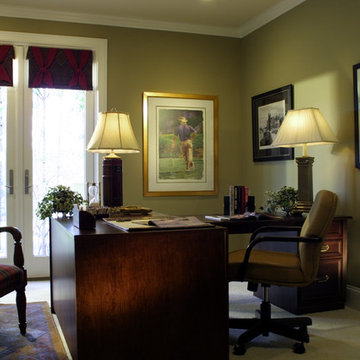
Mid-sized elegant freestanding desk carpeted study room photo in Atlanta with green walls
Mid-sized elegant freestanding desk carpeted study room photo in Atlanta with green walls
Find the right local pro for your project
 User
UserNew custom beach home in the Golden Hills of Hermosa Beach, California, melding a modern sensibility in concept, plan and flow w/ traditional design aesthetic elements and detailing.
 JayMarc Homes

Off of the nook/kitchen is a private pocket office with barn door. This space is perfect for kids study or extra room for privacy.
Inspiration for a mid-sized contemporary built-in desk medium tone wood floor and gray floor study room remodel in Seattle with white walls
Inspiration for a mid-sized contemporary built-in desk medium tone wood floor and gray floor study room remodel in Seattle with white walls
 User
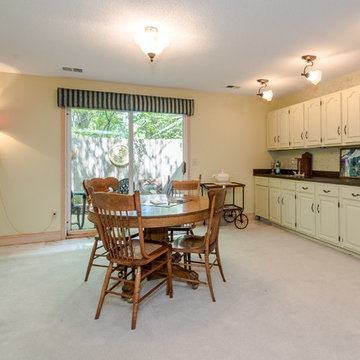
UserThe built in wet bar is convenient for serving food and beverages to friends and family and also nice for additional storage.
Open concept family room photo in Minneapolis with a bar
Open concept family room photo in Minneapolis with a bar

 Andrea Michaelson Design

Matte black kitchen counters made of Honed Petit Granite and a blackened steel backsplash provide a sleek low-maintenance space for food preparation.
Dan Arnold Photo

 Art First Colors for Architecture
artfirst.net

Inspiration for a mid-sized transitional u-shaped enclosed kitchen remodel in Portland with an island, shaker cabinets, medium tone wood cabinets, tile countertops, beige backsplash and subway tile backsplash
Inspiration for a mid-sized transitional u-shaped enclosed kitchen remodel in Portland with an island, shaker cabinets, medium tone wood cabinets, tile countertops, beige backsplash and subway tile backsplash
 Cheryl McNamara for Ethan Allen of River Edge
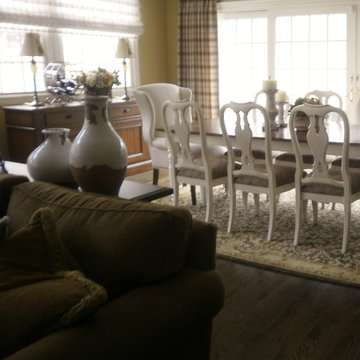
Elegant and user friendly dining area in great room
Example of a farmhouse dining room design in New York
Example of a farmhouse dining room design in New York
 User
UserRael Aguilar Photography

Inspiration for a mid-sized coastal white one-story stucco flat roof remodel in Miami
Inspiration for a mid-sized coastal white one-story stucco flat roof remodel in Miami
 Discerning Designs
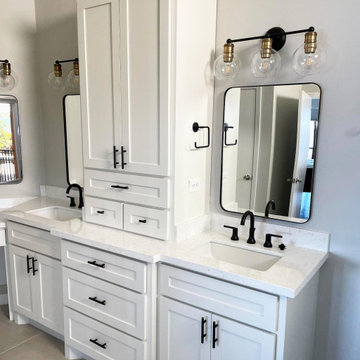
A more functional layout for storage with clean lines and finishes for resell, made this space user-friendly and enjoyable.
Transitional bathroom photo in Houston
Transitional bathroom photo in Houston
 User

UserMid-sized elegant open concept dark wood floor family room library photo in Atlanta with beige walls, a standard fireplace, a stone fireplace and a tv stand
 User
UserHalkin Mason Photography

Bedroom and large beach style gender-neutral carpeted and gray floor kids' bedroom photo with multicolored walls
Bedroom and large beach style gender-neutral carpeted and gray floor kids' bedroom photo with multicolored walls
 BK Landscape Design
San Rafael
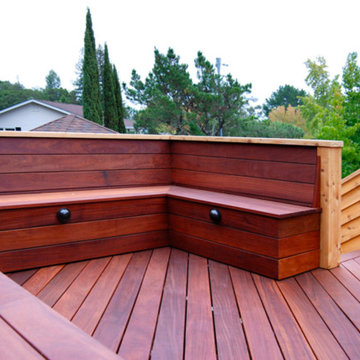
Overview: This garden project began with the demolition of an existing pool and decks cantilevered over a hillside. The garden was originally a Japanese-themed garden retreat and free-form shaped pool. While the client wanted to update and replace many elements, they sought to keep the free-form characteristics of the existing design and repurpose existing materials. BK Landscape Design created a new garden with revetment walls and steps to a succulent garden with salvaged boulders from the pool and pool coping. We built a colored concrete path to access a new wood trellis constructed on the center-line view from the master bedroom. A combination of Bay friendly, native and evergreen plantings were chosen for the planting palette. The overhaul of the yard included low-voltage lighting and minimal drainage. A new wood deck replaced the existing one at the entrance as well as a deck off of the master bedroom that was also constructed from repurposed materials. The style mimics the architectural detail of the mansard roof and simple horizontal wood siding of the house. After removing a juniper (as required by the San Rafael Fire Department within the Wildland-Urban interface) we designed and developed a full front-yard planting plan. All plants are Bay-Friendly, native, and irrigated with a more efficient in-line drip irrigation system to minimize water use. Low-voltage lighting and minimal drainage were also part of the overhaul of the front yard redesign.
 User
UserThe Pheonix is going to rise from the ashes.
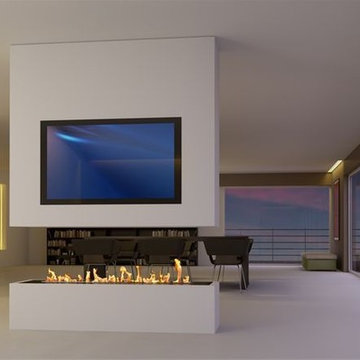
There is nothing easier than creating YOUR design hearth with installation of an electronic bio ethanol burner insert in your existing space or in the space to be created according to your tastes and preferences in terms of decor.
Designers, architects, interior decorators and builders will enjoy the benefits of this new safe and constraint-free fire ribbon. Our company, with its vast bioethanol fireplace inserts range, offers infinite possibilities to creators to reinvent the universe of the fire..
And for those seeking to implement a remote controlled vent free hearth without any installation, ART FIRE offers a range of electronic ethanol fireplaces fitted with automatic ignition and safety detectors. A collection with trendy designs, a constraint-free and installation-free ventless fireplaces line that runs on alcohol, an eco-friendly energy.
34