
Search results for "User friendly internal" in Home Design Ideas

 Steven M. Yang Architect, LLC
Photography by Doug Holt
Mid-sized elegant master cement tile multicolored floor and cement tile floor alcove shower photo in New York with an undermount sink, marble countertops, a two-piece toilet, white walls and white countertops
Mid-sized elegant master cement tile multicolored floor and cement tile floor alcove shower photo in New York with an undermount sink, marble countertops, a two-piece toilet, white walls and white countertops
 User

UserBeautiful place to have playtime! Rain or shine!
Inspiration for a mid-sized modern kids' room remodel in Boston
Inspiration for a mid-sized modern kids' room remodel in Boston
 User
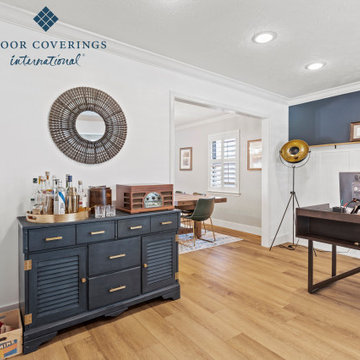
UserThis quintessential Dallas family home received new Luxury Vinyl Plank throughout! Registered, embossed, wire brushed texture adds to the realistic and stunning visuals. Longer planks with many faces depicts higher end European White Oak. Longevity and durability will not be an issue as this collection boasts a "true" 20 Mil wear layer with a Diamond Bead Finish! Squared off, 5" baseboards finished off this installation for a wonderful outcome. Congratulations S & D! Most important....Home is Where the Heart Is! Floor Coverings International NC Dallas. We Bring the Showroom to You! Flooring at Your Door and Inspiration at Your Feet.
Find the right local pro for your project
 Blackband Design

Our fun, Bohemian-inspired interpretation of nautical in Newport Beach, CA.
Interior Design by: Blackband Design
Phone: 949.872.2234
Dining room - coastal dining room idea in Orange County with white walls and no fireplace
Dining room - coastal dining room idea in Orange County with white walls and no fireplace
 User
UserZach Desart
Beach style dark wood floor living room photo in Jacksonville with white walls, a standard fireplace, a brick fireplace and no tv
Beach style dark wood floor living room photo in Jacksonville with white walls, a standard fireplace, a brick fireplace and no tv
 User
UserThis chic and refined home office allows for maximum productivity. The dark walls are enhanced by the bright pops of color, crisp whites, and brass accents. The custom storage unit provides space for all of the practical office needs, including file storage, office supplies and a roll out printer.
Photo Credit: Angie Seckinger

 Neville Johnson Ltd
Painted in ‘sorrel’ this superb example of a large bespoke bookcase complements this spacious lounge perfectly.
This is a stunning fitted bookcase that not only looks great but fits the client’s initial vision by incorporating a small study area that can be neatly hidden away when not in use. Storage for books, pictures, trinkets and keepsakes has been carefully considered and designed sympathetically to the interior decor.
 User
UserRoger Davies Photography
Huge transitional dark wood floor dining room photo in New York with white walls
Huge transitional dark wood floor dining room photo in New York with white walls

 User
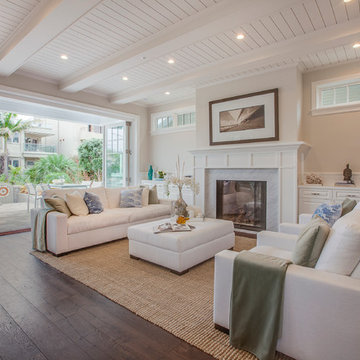
UserNautical inspired beach house
New custom home located at 801 Hermosa Avenue in Hermosa Beach, Ca.
Mid-sized transitional open concept dark wood floor family room photo in Los Angeles with beige walls, a standard fireplace and a stone fireplace
Mid-sized transitional open concept dark wood floor family room photo in Los Angeles with beige walls, a standard fireplace and a stone fireplace

 Lindye Galloway Interiors
Modern Farmhouse interior design by Lindye Galloway Design. Built in closet with barn doors and leather hardware drawer pulls.
Reach-in closet - mid-sized farmhouse gender-neutral light wood floor reach-in closet idea in Orange County with shaker cabinets and white cabinets
Reach-in closet - mid-sized farmhouse gender-neutral light wood floor reach-in closet idea in Orange County with shaker cabinets and white cabinets
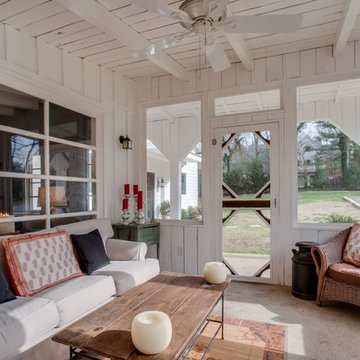
 Nicholson Builders

Bathroom - transitional dark wood floor bathroom idea in Columbus with a wall-mount sink and black walls
 lisa furey interiors
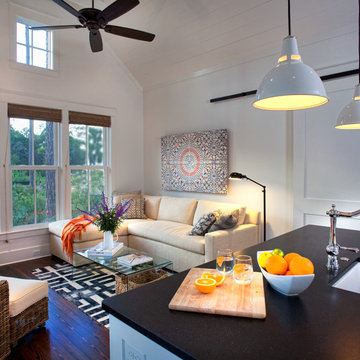
Our goal on this project was to create a live-able and open feeling space in a 690 square foot modern farmhouse. We planned for an open feeling space by installing tall windows and doors, utilizing pocket doors and building a vaulted ceiling. An efficient layout with hidden kitchen appliances and a concealed laundry space, built in tv and work desk, carefully selected furniture pieces and a bright and white colour palette combine to make this tiny house feel like a home. We achieved our goal of building a functionally beautiful space where we comfortably host a few friends and spend time together as a family.
John McManus

Example of a transitional medium tone wood floor kitchen design in Baltimore with open cabinets, white cabinets, white backsplash and subway tile backsplash

 Priester's Custom Contracting, LLC
Patrick Brickman
Great room - coastal medium tone wood floor great room idea in Charleston with white walls
Great room - coastal medium tone wood floor great room idea in Charleston with white walls
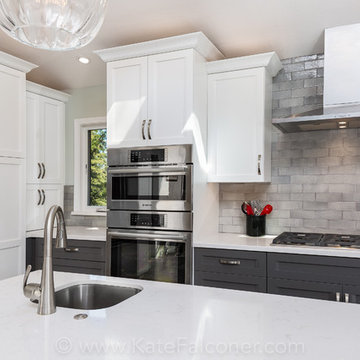
 Kate Falconer Photography
Photo Kate Falconer Photography
KateFalconer.com
Inspiration for a modern kitchen remodel in San Francisco
Inspiration for a modern kitchen remodel in San Francisco
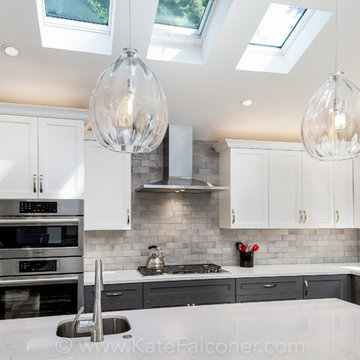 Kate Falconer Photography
Photo Kate Falconer Photography
KateFalconer.com
Kitchen - modern kitchen idea in San Francisco
Kitchen - modern kitchen idea in San Francisco
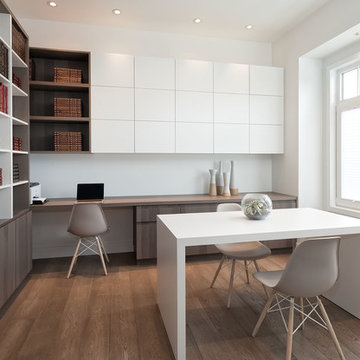
 Area3 Design Studio Inc.
Kristen McGaughey
Inspiration for a mid-sized scandinavian built-in desk medium tone wood floor study room remodel in Vancouver with white walls
Inspiration for a mid-sized scandinavian built-in desk medium tone wood floor study room remodel in Vancouver with white walls
 User
UserRex Maximillian

Large island style two-story and attached stucco and two-car green garage photo in Hawaii with a hip roof and a metal roof
Large island style two-story and attached stucco and two-car green garage photo in Hawaii with a hip roof and a metal roof
12