
Search results for "User friendly" in Home Design Ideas
 User
UserJake Boyd Photo

Powder room - small country white tile porcelain tile powder room idea with white cabinets, gray walls, an integrated sink, quartz countertops, recessed-panel cabinets and white countertops
Powder room - small country white tile porcelain tile powder room idea with white cabinets, gray walls, an integrated sink, quartz countertops, recessed-panel cabinets and white countertops
 User
UserEma Peter Photography
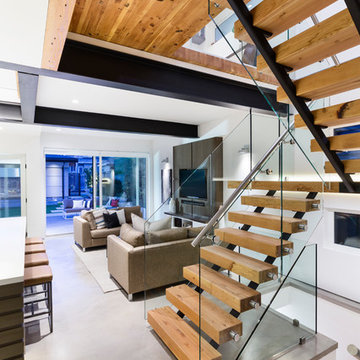
Inspiration for a contemporary wooden u-shaped open staircase remodel in Vancouver
Inspiration for a contemporary wooden u-shaped open staircase remodel in Vancouver
Find the right local pro for your project
 User
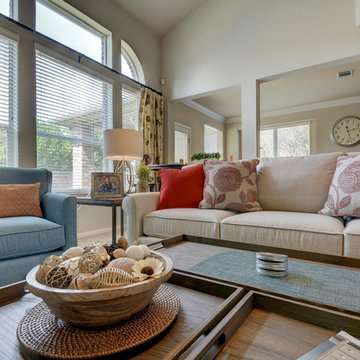
UserKid friendly Living Room for Family of 6
Inspiration for a mid-sized transitional open concept carpeted family room remodel in Austin with beige walls and a tv stand
Inspiration for a mid-sized transitional open concept carpeted family room remodel in Austin with beige walls and a tv stand
 User
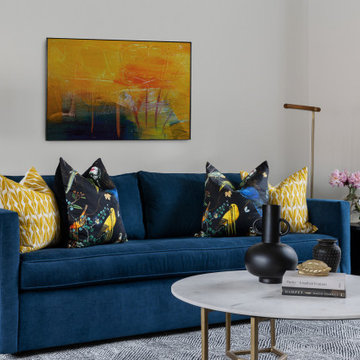
UserThis was designed as a comfortable yet chic sitting space to gather with friends
Living room - living room idea in Austin
Living room - living room idea in Austin
 ShadeFX

Cape Associates, Inc. completed this backyard bliss by covering an attached pergola with a 12’ x 16’ retractable shade. Rope driven, the homeowners can extend the Sunbrella Taupe fabric without knocking fresh lobster rolls off the table.
 User
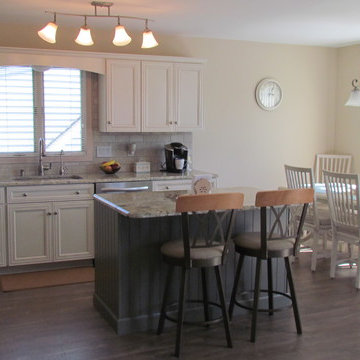
UserModerately sized kitchen is designed with plenty of cabinetry and counter space for dining at the shore for family and friends. With the open floor plan, the cook is has an opportunity to interact with every one while preparing delicious meals.
 User

UserA collaborative space for entertaining, dining and gathering.
Inspiration for a contemporary dark wood floor great room remodel in Seattle with white walls, a standard fireplace and a wood fireplace surround
Inspiration for a contemporary dark wood floor great room remodel in Seattle with white walls, a standard fireplace and a wood fireplace surround
 User

UserNew custom beach home in the Golden Hills of Hermosa Beach, California, melding a modern sensibility in concept, plan and flow w/ traditional design aesthetic elements and detailing.
 User
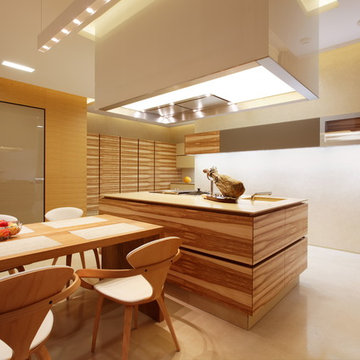
UserInspiration for a large contemporary concrete floor eat-in kitchen remodel in Berlin with flat-panel cabinets, medium tone wood cabinets, an island and a single-bowl sink
 User
UserLeigh Nunnery
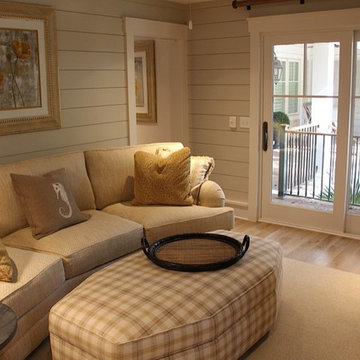
Mid-sized beach style enclosed light wood floor family room photo in Atlanta with beige walls and no fireplace
Mid-sized beach style enclosed light wood floor family room photo in Atlanta with beige walls and no fireplace
 User
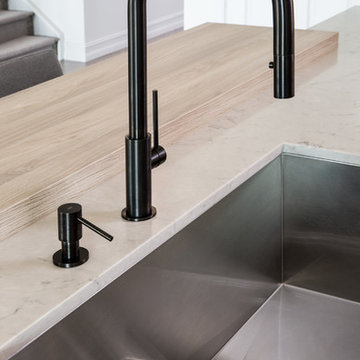
UserModern Bauhaus inspired kitchen with clean and straightforward design language. The crisp ultra-matte Neon White gives a practical and bright surface that is user-friendly and easy to keep clean. To balance off with a contrast, a light and friendly Grey Stone Ash Laminate brings a warm feeling to the technical layout, that invites friends and family to enjoy the open layout.
 User
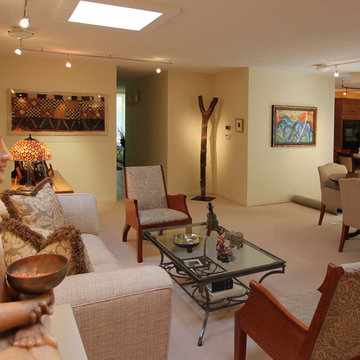
UserA highly-intellectual design reflects this client's cultural interests in a warm setting for social gatherings of family and friends
Living room - mid-sized eclectic formal and open concept carpeted and beige floor living room idea in Chicago with yellow walls, no fireplace and no tv
Living room - mid-sized eclectic formal and open concept carpeted and beige floor living room idea in Chicago with yellow walls, no fireplace and no tv
 Kathi Bart's Galeria Two-O-Six

Beautiful custom cabinets in this small, but user friend kitchenette.
Inspiration for a small modern laminate floor and brown floor home bar remodel in San Francisco with an undermount sink, shaker cabinets, black cabinets, white backsplash, ceramic backsplash and black countertops
Inspiration for a small modern laminate floor and brown floor home bar remodel in San Francisco with an undermount sink, shaker cabinets, black cabinets, white backsplash, ceramic backsplash and black countertops
 Kathi Bart's Galeria Two-O-Six
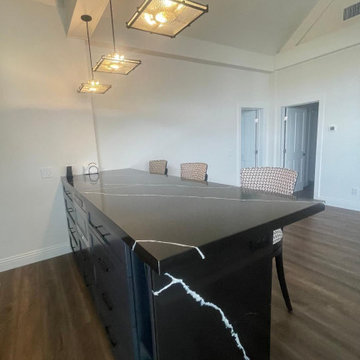
Beautiful custom cabinets in this small, but user friend kitchenette.
Home design - small modern home design idea in San Francisco
Home design - small modern home design idea in San Francisco
 User
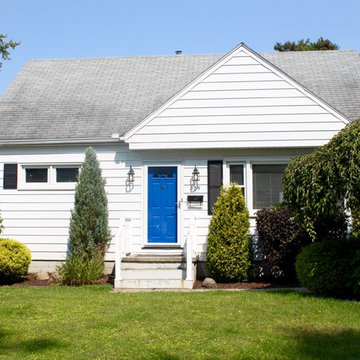

UserBefore photo of a pantry re-organization. This pantry wasn't too cluttered, it just needed to be re-organized. The client also wanted to make it more kid friendly.
 Transitions Designs

New island adds plenty of surface for meal preparation, entertaining, lots of functional storage & breakfast bar. Custom details like trash pullout & tray storage create a user friendly island. Two tone cabinets with custom Peppercorn finish on base cabinets. Quartz countertop & glass backsplash, gorgeous porcelain flooring
 Unique Design Cabinet Company

Vanity made of figured Willamette Walnut By UDCC. Full extension dovetailed drawers.
Inspiration for a mid-sized craftsman master beige tile and travertine tile travertine floor bathroom remodel with an undermount sink, dark wood cabinets, a two-piece toilet, beige walls, shaker cabinets and granite countertops
Inspiration for a mid-sized craftsman master beige tile and travertine tile travertine floor bathroom remodel with an undermount sink, dark wood cabinets, a two-piece toilet, beige walls, shaker cabinets and granite countertops
26