
Search results for "Users' privacy" in Home Design Ideas
 User

UserA sculptural statement in its own right, this concrete-and-glass “Gallery House” was designed to showcase the owners’ art collection as well as the natural landscape. The architecture is truly one with its site: To the east, a sheltering wall echoes the curve of a crowded cul-de-sac, while to the west, the design follows the sweeping contours of the cliff—ensuring privacy while maximizing views. The architectural details demanded flawless construction: Windows and doors stretch floor-to-ceiling, and minimalist reveals define the walls, which “float” between perfect shadow lines in the long T-shape foyer. Ideal for entertaining, the layout fosters seamless indoor-outdoor living. Amenities include four pocketing glass walls, a lanai with heated floor, and a partially cantilevered multi-level terrace. The front courtyard sequesters a frameless glass entry. From here, sight lines stretch through the house to an infinity pool that hovers between sky and sea.
 User
UserIn 2021, Reynard Architectural Designs accepted its first design project. Our team partnered with Tobars Dobbs to transform a tiny, abandoned ranch in West Atlanta into an expansive contemporary modern home.
The first floor, existing brickwork, and main structure where kept in tact. The original ranch was a closed floor plan with 2 bedrooms and 2 bathrooms with an extended hallway. All the interior finishes, appliances and walls were removed to convert the home into an open floor plan that maximizes space on the first floor. The finished home is a modern contemporary design that doubled the number of bedrooms, created four accessible outdoor decks, and created a fresh look that balances simplicity with plenty of character.
The home on Shirley Street takes advantage of minimalist/modern design elements, clean white countertops and cupboards that are complimented nicely by classic stainless steel finishes. The original ranch home was once confined and segmented.
Now, an open stairway that is bathed in natural light leads to the main living space above. Low profile jack and jill vanity mirrors, a soaker tub with a view, and a spacious shower all highlight the serene master bathroom.
The master bedroom makes great use of light with a small, private transom above the bed and easy outdoor access to a private patio deck behind the main sleeping quarters.

A private getaway shaded by the surrounding live oaks is just what's needed after a long day at work. The home on Shirley Street features four of these private patio decks that provide additional entertainment and relaxation space.
Find the right local pro for your project
 User
UserSuez Lycett Photography and Design
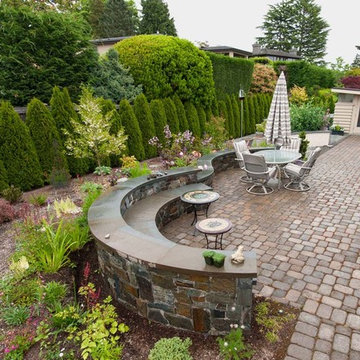
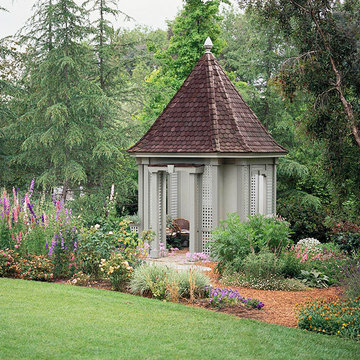
Photo of a large traditional backyard stone formal garden in Seattle.
Photo of a large traditional backyard stone formal garden in Seattle.
 User
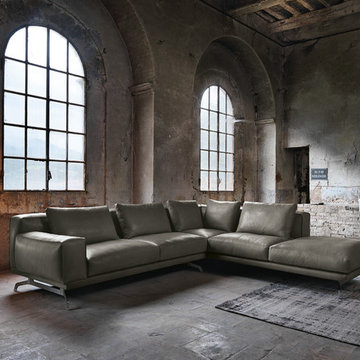
UserLarge urban formal and open concept concrete floor and gray floor living room photo in Orlando with gray walls, no fireplace and no tv
 User
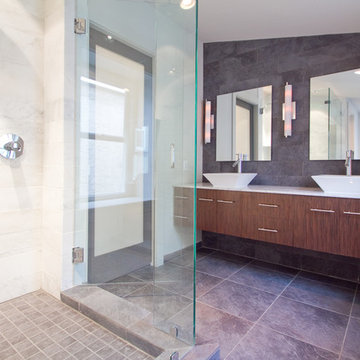
UserInspiration for a mid-sized modern 3/4 gray tile and porcelain tile ceramic tile and gray floor corner shower remodel in Philadelphia with flat-panel cabinets, medium tone wood cabinets, white walls, a vessel sink, marble countertops, a hinged shower door and white countertops

Sponsored
Columbus, OH

Hope Restoration & General Contracting
Columbus Design-Build, Kitchen & Bath Remodeling, Historic Renovations
 User
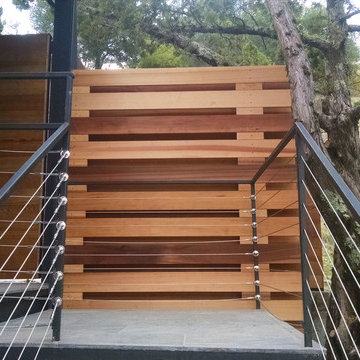
UserInside view of the modern cedar privacy screen built at the top of the exterior staircase. Acacia also installed the tile on each of the stairway landings.
 User

UserMid-sized trendy open concept and formal carpeted and beige floor living room photo in Raleigh with yellow walls, a hanging fireplace, a metal fireplace and a media wall
 User
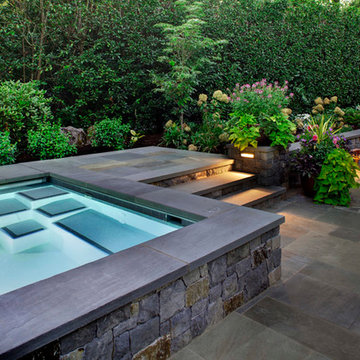
UserAlcove shower - mid-sized contemporary 3/4 white tile and subway tile dark wood floor and brown floor alcove shower idea in Philadelphia with flat-panel cabinets, gray cabinets, gray walls, an undermount sink, marble countertops and gray countertops
 User
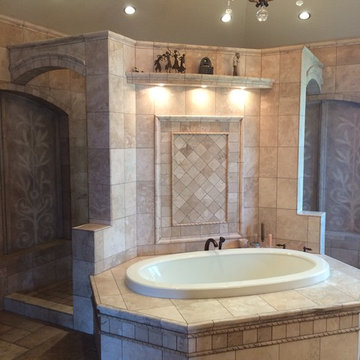
UserShower and tub design, tile and photos by Kitchens by Cyndi.
Inspiration for a large timeless master beige tile and stone tile travertine floor drop-in bathtub remodel with beige walls
Inspiration for a large timeless master beige tile and stone tile travertine floor drop-in bathtub remodel with beige walls
Sponsored
Columbus, OH
Hope Restoration & General Contracting
Columbus Design-Build, Kitchen & Bath Remodeling, Historic Renovations
 User
UserLinda Oyama Bryan

Inspiration for a mid-sized contemporary backyard gravel outdoor patio shower remodel in Seattle with a roof extension
Inspiration for a mid-sized contemporary backyard gravel outdoor patio shower remodel in Seattle with a roof extension
 User
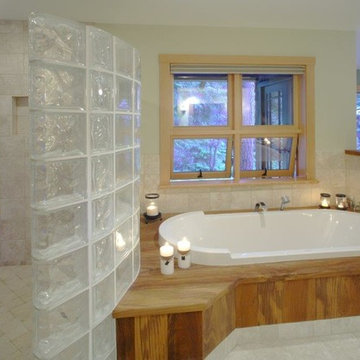
UserInspiration for a mid-sized 1960s master ceramic tile ceramic tile alcove bathtub remodel in Vancouver with flat-panel cabinets, medium tone wood cabinets, white walls, a vessel sink and wood countertops
 User

UserDesign for a complete backyard redo which included built in bbq, composite fencing, pergola, car port, interlock and much more!
Inspiration for a mid-sized contemporary privacy and partial sun backyard brick and vinyl fence formal garden in Toronto for summer.
Inspiration for a mid-sized contemporary privacy and partial sun backyard brick and vinyl fence formal garden in Toronto for summer.
12