
Search results for "Users' privacy" in Home Design Ideas
 User
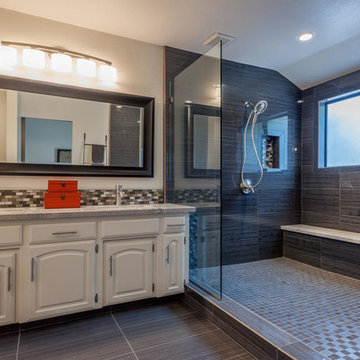
UserMaster Bathroom; By moving the toilet to a water closet where the outdated vanity was and using space from the second sliding door closet in the bedroom, a shower room was created in the master bathroom. Both gloss and matte tile with the same pattern were used along with a mosaic tile, a combination of both. Gloss tile was used in the wet areas and matte was used on the dry areas. New counter tops, back splash, sinks, faucets, mirror and lighting update the contemporary look.
Photography by Doug
 User
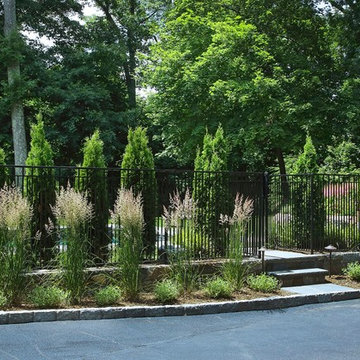
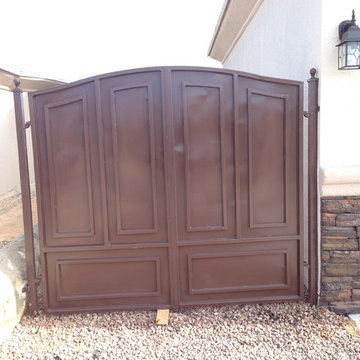
UserNew pool needed privacy screening. We planted an arborvitae and grass hedgerow along a simply black metal fence and gate.
Design ideas for a large traditional full sun side yard stone garden path in New York for summer.
Design ideas for a large traditional full sun side yard stone garden path in New York for summer.
Find the right local pro for your project
 User
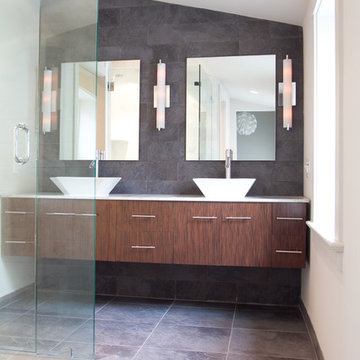
UserExample of a mid-sized minimalist 3/4 gray tile and porcelain tile ceramic tile and gray floor corner shower design in Philadelphia with flat-panel cabinets, medium tone wood cabinets, white walls, a vessel sink, marble countertops, a hinged shower door and white countertops
 User
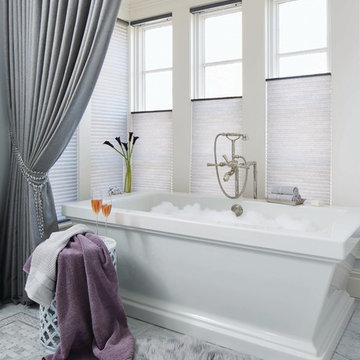
UserFreestanding bathtub - large contemporary master marble floor and gray floor freestanding bathtub idea in Orlando with white walls
 User


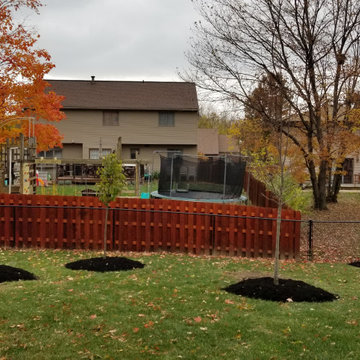
UserDesigned and installed custom red cedar privacy screen.
This is an example of a small modern backyard wood fence landscaping in St Louis.
This is an example of a small modern backyard wood fence landscaping in St Louis.

Sponsored
Columbus, OH

Hope Restoration & General Contracting
Columbus Design-Build, Kitchen & Bath Remodeling, Historic Renovations
 User

UserInspiration for a mid-sized craftsman master beige tile and ceramic tile ceramic tile and beige floor wet room remodel with flat-panel cabinets, dark wood cabinets, gray walls, a vessel sink, solid surface countertops and a hinged shower door
 User

UserThis home was not even visible from the street because of the overgrown and neglected landscape. There was no obvious entrance to the front door, and the garden area was surprisingly spacious once the over grown brush was removed. We added an arbored and walled patio in the rear garden, near the kitchen, for morning coffee and meditation. .
 User
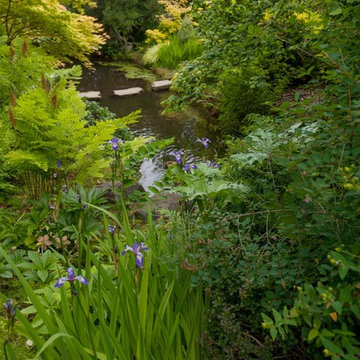
UserPond with natural planting arrangement
This is an example of a large eclectic shade backyard formal garden in Seattle.
This is an example of a large eclectic shade backyard formal garden in Seattle.
 User
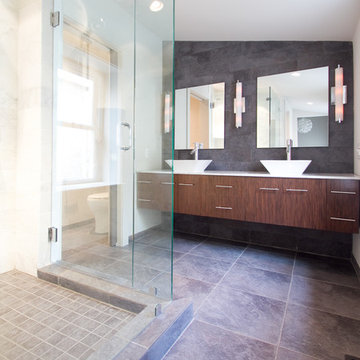
UserCorner shower - mid-sized modern 3/4 gray tile and porcelain tile ceramic tile and gray floor corner shower idea in Philadelphia with flat-panel cabinets, medium tone wood cabinets, white walls, a vessel sink, marble countertops, a hinged shower door and white countertops
 User

UserPond with natural planting arrangement
Design ideas for a small eclectic partial sun backyard gravel formal garden in Seattle.
Design ideas for a small eclectic partial sun backyard gravel formal garden in Seattle.
Sponsored
Columbus, OH
Hope Restoration & General Contracting
Columbus Design-Build, Kitchen & Bath Remodeling, Historic Renovations
 User
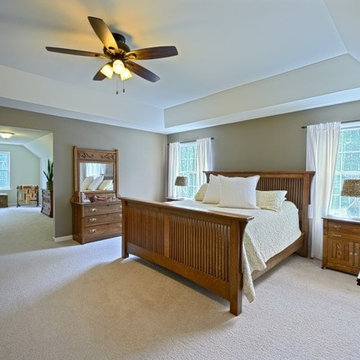
UserExample of a huge classic master carpeted and beige floor bedroom design with beige walls and no fireplace
 User
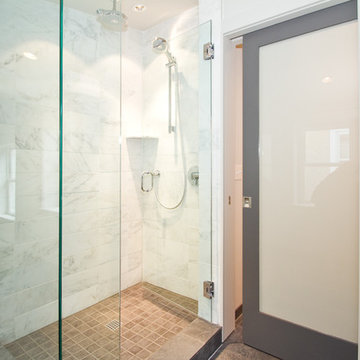
UserExample of a mid-sized minimalist 3/4 gray tile and porcelain tile ceramic tile and gray floor corner shower design in Philadelphia with flat-panel cabinets, medium tone wood cabinets, white walls, a vessel sink, marble countertops, a hinged shower door and white countertops
 User
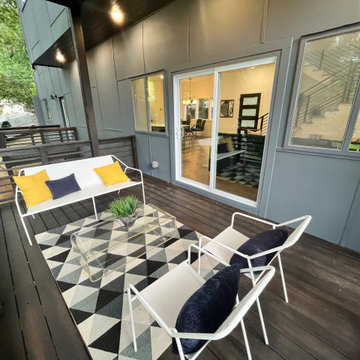
UserIn 2021, Reynard Architectural Designs accepted its first design project. Our team partnered with Tobars Dobbs to transform a tiny, abandoned ranch in West Atlanta into an expansive contemporary modern home.
The first floor, existing brickwork, and main structure where kept in tact. The original ranch was a closed floor plan with 2 bedrooms and 2 bathrooms with an extended hallway. All the interior finishes, appliances and walls were removed to convert the home into an open floor plan that maximizes space on the first floor. The finished home is a modern contemporary design that doubled the number of bedrooms, created four accessible outdoor decks, and created a fresh look that balances simplicity with plenty of character.
The home on Shirley Street takes advantage of minimalist/modern design elements, clean white countertops and cupboards that are complimented nicely by classic stainless steel finishes. The original ranch home was once confined and segmented.
Now, an open stairway that is bathed in natural light leads to the main living space above. Low profile jack and jill vanity mirrors, a soaker tub with a view, and a spacious shower all highlight the serene master bathroom.
The master bedroom makes great use of light with a small, private transom above the bed and easy outdoor access to a private patio deck behind the main sleeping quarters.
A private getaway shaded by the surrounding live oaks is just what's needed after a long day at work. The home on Shirley Street features four of these private patio decks that provide additional entertainment and relaxation space.
 User

User The backyard is proposed with a vintage feeling. Space is combining pathways, patio, fireplace, outdoor kitchen, swing, and colorful and different plant turfs. The backyard was converted into an ideal environment to hear the bird noises and rustling sounds of nature.
 User
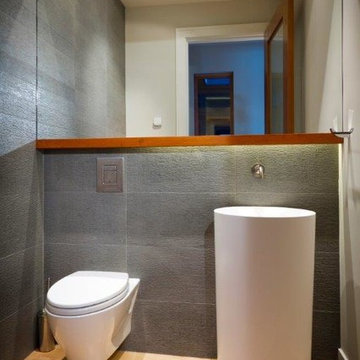
UserBathroom - small contemporary 3/4 gray tile and ceramic tile light wood floor bathroom idea in Vancouver with a one-piece toilet, gray walls and a pedestal sink
14