
Search results for "Users' privacy" in Home Design Ideas
 User
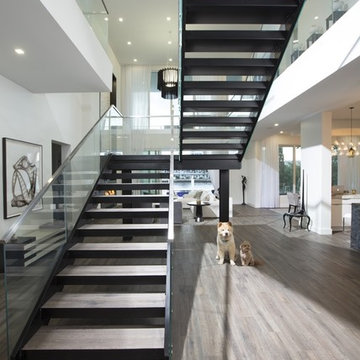
UserLocated in the stunning Intracoastal Waterway of Fort Lauderdale, this spacious 5,874 square foot residence boasts six bedrooms and seven bathrooms. BRITTO CHARETTE capitalized on the home’s 24-foot ceilings in the common areas and the views from the wraparound balconies to create a feeling of openness and tranquility
Photographer: Alexia Fodere
Modern interior decorators, Modern interior decorator, Contemporary Interior Designers, Contemporary Interior Designer, Interior design decorators, Interior design decorator, Interior Decoration and Design, Black Interior Designers, Black Interior Designer
Interior designer, Interior designers, Interior design decorators, Interior design decorator, Home interior designers, Home interior designer, Interior design companies, interior decorators, Interior decorator, Decorators, Decorator, Miami Decorators, Miami Decorator, Decorators, Miami Decorator, Miami Interior Design Firm, Interior Design Firms, Interior Designer Firm, Interior Designer Firms, Interior design, Interior designs, home decorators, Ocean front, Luxury home in Miami Beach, Living Room, master bedroom, master bathroom, powder room, Miami, Miami Interior Designers, Miami Interior Designer, Interior Designers Miami, Interior Designer Miami, Modern Interior Designers, Modern Interior Designer, Interior decorating Miami
 User

UserIn 2021, Reynard Architectural Designs accepted its first design project. Our team partnered with Tobars Dobbs to transform a tiny, abandoned ranch in West Atlanta into an expansive contemporary modern home.
The first floor, existing brickwork, and main structure where kept in tact. The original ranch was a closed floor plan with 2 bedrooms and 2 bathrooms with an extended hallway. All the interior finishes, appliances and walls were removed to convert the home into an open floor plan that maximizes space on the first floor. The finished home is a modern contemporary design that doubled the number of bedrooms, created four accessible outdoor decks, and created a fresh look that balances simplicity with plenty of character.
The home on Shirley Street takes advantage of minimalist/modern design elements, clean white countertops and cupboards that are complimented nicely by classic stainless steel finishes. The original ranch home was once confined and segmented.
Now, an open stairway that is bathed in natural light leads to the main living space above. Low profile jack and jill vanity mirrors, a soaker tub with a view, and a spacious shower all highlight the serene master bathroom.
The master bedroom makes great use of light with a small, private transom above the bed and easy outdoor access to a private patio deck behind the main sleeping quarters.
A private getaway shaded by the surrounding live oaks is just what's needed after a long day at work. The home on Shirley Street features four of these private patio decks that provide additional entertainment and relaxation space.
Find the right local pro for your project
 User
UserBlue Dog Residence by smitharc architects
Photo © Keith Isaacs
Inspiration for a modern home design remodel in Raleigh
Inspiration for a modern home design remodel in Raleigh
 User
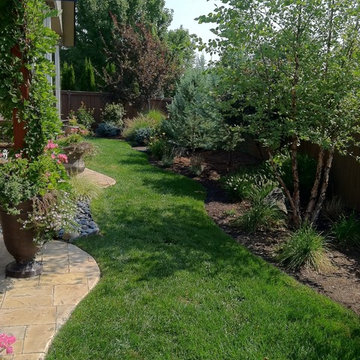
UserThis small yard was maximized to provide dining and sitting areas, privacy greenscreening, and shade. Plant material chosen for four season interest.
This is an example of a small traditional partial sun backyard landscaping in Boise for fall.
This is an example of a small traditional partial sun backyard landscaping in Boise for fall.
 User

UserPond with natural planting arrangement
Photo of a large traditional shade backyard gravel formal garden in Seattle.
Photo of a large traditional shade backyard gravel formal garden in Seattle.

Sponsored
Columbus, OH

Hope Restoration & General Contracting
Columbus Design-Build, Kitchen & Bath Remodeling, Historic Renovations
 User
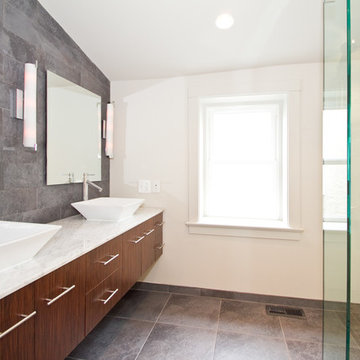
UserExample of a mid-sized minimalist 3/4 gray tile and porcelain tile ceramic tile and gray floor corner shower design in Philadelphia with flat-panel cabinets, medium tone wood cabinets, white walls, a vessel sink, marble countertops, a hinged shower door and white countertops
 User

UserAlcove shower - mid-sized modern 3/4 multicolored tile and mosaic tile alcove shower idea in Los Angeles with glass-front cabinets, dark wood cabinets, gray walls, a vessel sink and granite countertops
 User

UserInspiration for a mid-sized craftsman medium tone wood floor and brown floor powder room remodel with a wall-mount sink
 User
UserTHIS WAS A PLAN DESIGN ONLY PROJECT. The Gregg Park is one of our favorite plans. At 3,165 heated square feet, the open living, soaring ceilings and a light airy feel of The Gregg Park makes this home formal when it needs to be, yet cozy and quaint for everyday living.
A chic European design with everything you could ask for in an upscale home.
Rooms on the first floor include the Two Story Foyer with landing staircase off of the arched doorway Foyer Vestibule, a Formal Dining Room, a Transitional Room off of the Foyer with a full bath, The Butler's Pantry can be seen from the Foyer, Laundry Room is tucked away near the garage door. The cathedral Great Room and Kitchen are off of the "Dog Trot" designed hallway that leads to the generous vaulted screened porch at the rear of the home, with an Informal Dining Room adjacent to the Kitchen and Great Room.
The Master Suite is privately nestled in the corner of the house, with easy access to the Kitchen and Great Room, yet hidden enough for privacy. The Master Bathroom is luxurious and contains all of the appointments that are expected in a fine home.
The second floor is equally positioned well for privacy and comfort with two bedroom suites with private and semi-private baths, and a large Bonus Room.
 User
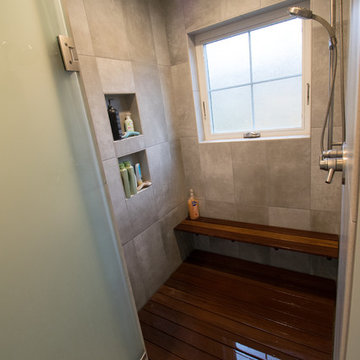
UserWet room - mid-sized craftsman master beige tile and ceramic tile ceramic tile and beige floor wet room idea with flat-panel cabinets, dark wood cabinets, gray walls, a vessel sink, solid surface countertops and a hinged shower door
Sponsored
Columbus, OH
Hope Restoration & General Contracting
Columbus Design-Build, Kitchen & Bath Remodeling, Historic Renovations
 User
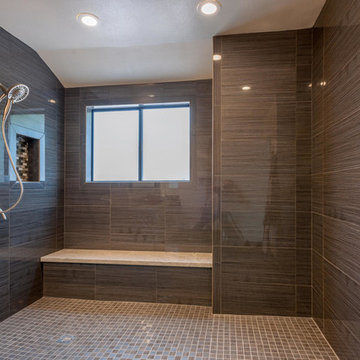
UserView of the shower room with built in, granite covered bench.
Photography by Doug
Example of a mid-sized transitional master gray tile and porcelain tile porcelain tile and gray floor doorless shower design with raised-panel cabinets, white cabinets, white walls, an undermount sink, granite countertops and gray countertops
Example of a mid-sized transitional master gray tile and porcelain tile porcelain tile and gray floor doorless shower design with raised-panel cabinets, white cabinets, white walls, an undermount sink, granite countertops and gray countertops
 User
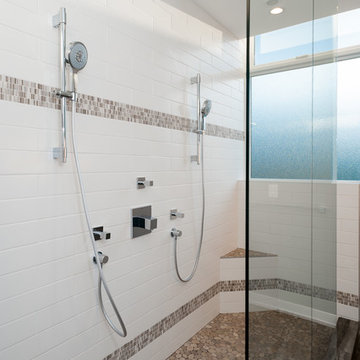
UserAlcove shower - mid-sized contemporary 3/4 white tile and subway tile dark wood floor and brown floor alcove shower idea in Philadelphia with flat-panel cabinets, gray cabinets, gray walls, an undermount sink, marble countertops and gray countertops
 User
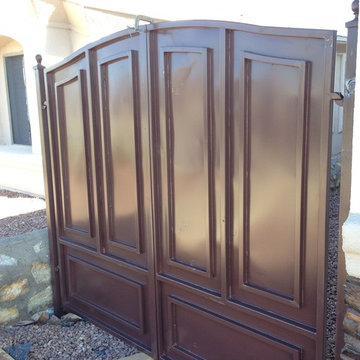

UserA robust modern entry door provides both security and style to the lakeside home. With multi-point locks and quadruple pane glass standard. The 3 glass lites are frosted in order to allow light in while maintaining privacy. Available in over 300 powder coated colors, multiple handle options with custom designs available.
 User

UserDesign for a complete backyard redo which included built in bbq, composite fencing, pergola, car port, interlock and much more!
Photo of a mid-sized contemporary privacy and partial sun backyard brick and vinyl fence formal garden in Toronto for summer.
Photo of a mid-sized contemporary privacy and partial sun backyard brick and vinyl fence formal garden in Toronto for summer.
 User
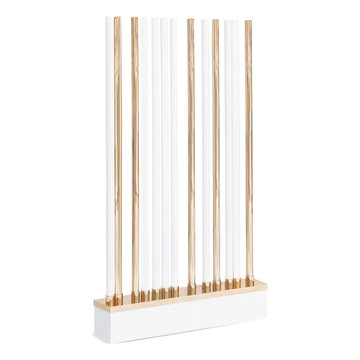
UserPrivacy in an outdoor space and sophistication are words that go well together, especially when referring to HOUDINI screen. This outdoor piece was designed to give you privacy while creating a unique outdoor environment.
https://www.myface.eu/en/products/houdini-screen/
 User
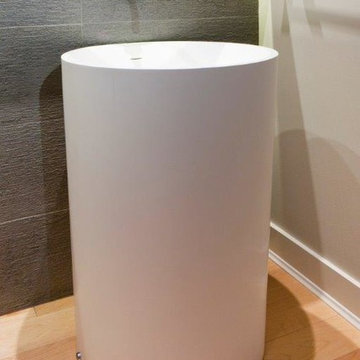
UserBathroom - small contemporary 3/4 gray tile and ceramic tile light wood floor bathroom idea in Vancouver with a one-piece toilet, gray walls and a pedestal sink
16